
Views - New Construction - Eco Friendly
Address
5403 Red Oak Drive, Upper Saucon Twp, PA
Price
$ 809,990
Property Attributes
- MLS#771712
- TypeSingle Family
- Listing Status Active
- CountyLehigh
- CityUpper Saucon Twp
- AreaUpper Saucon
- NeighborhoodStrawberry Hill
- Zip18036
- Style
- Price$ 809,990
- Bedrooms4
- Full Bathrooms2
- Half Bathrooms1
- Sqr Footage3221
- Lot Size0.217 Acres
Data Source:
Greater Lehigh Valley MLS (GLVMLS)
Property Description
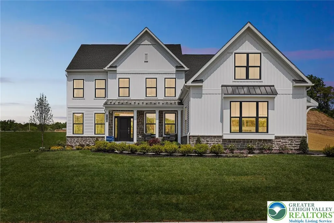
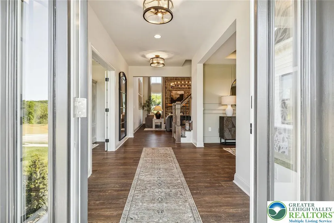
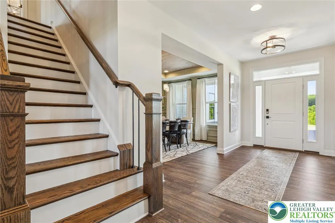
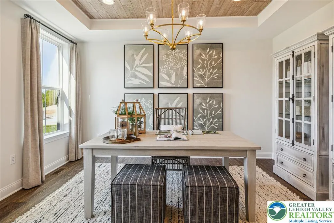
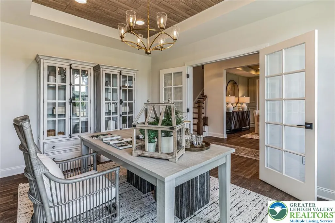
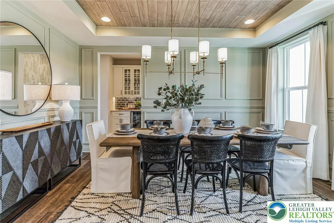
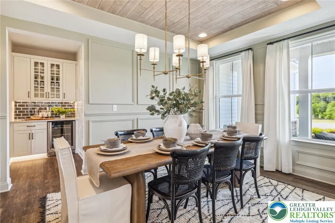
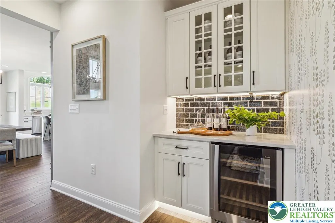
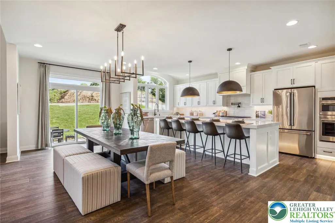
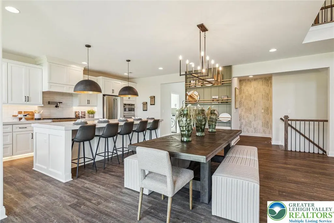
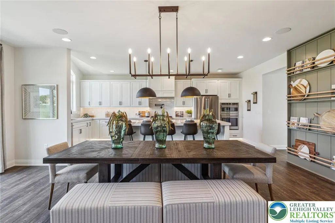
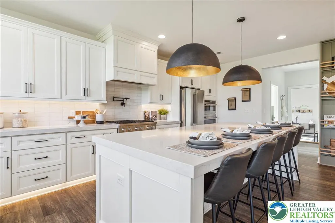
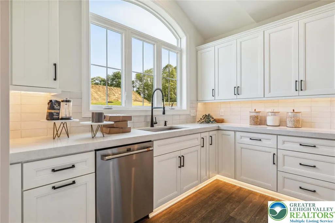
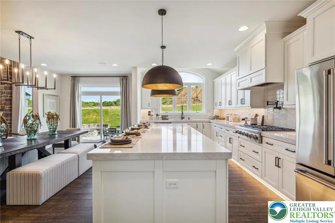
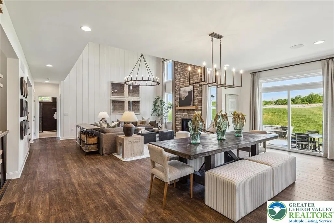
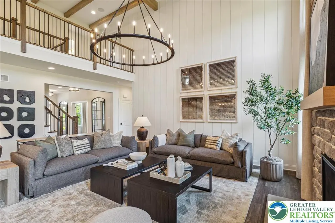
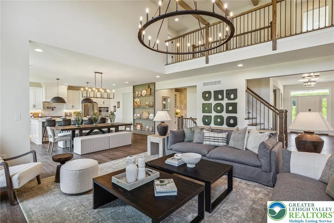
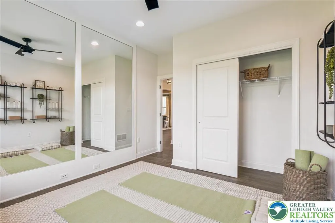
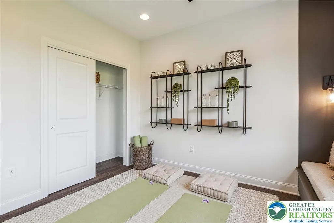
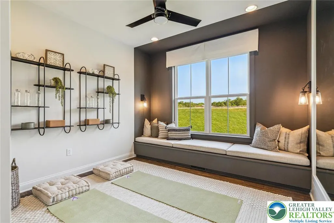
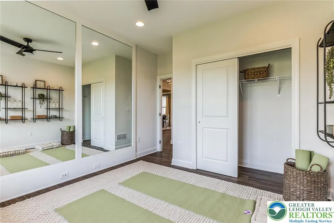
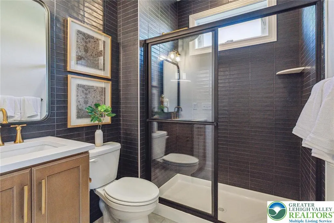
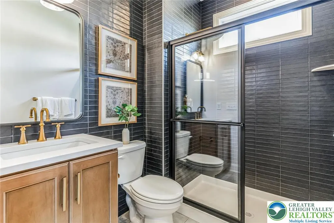
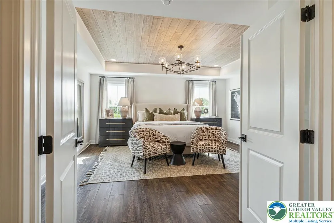
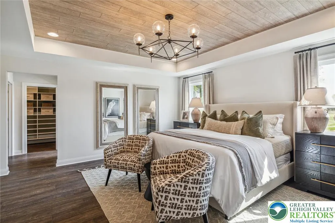
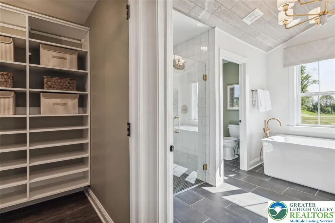
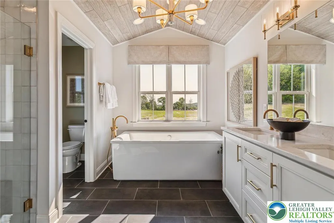
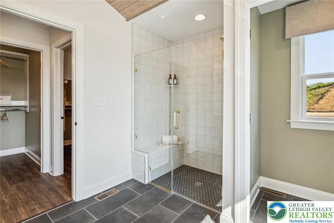
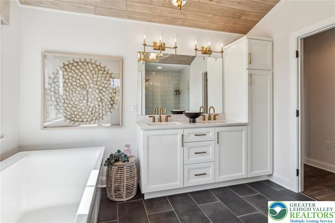
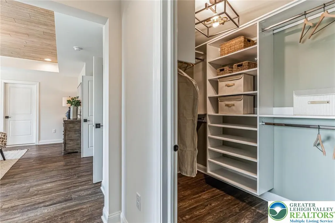
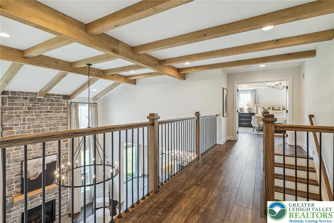
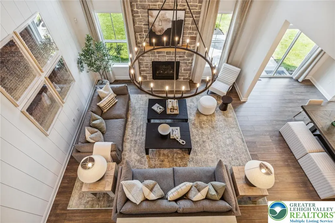
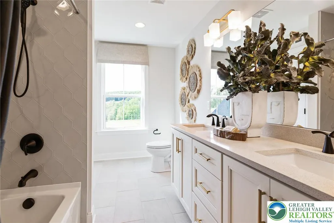
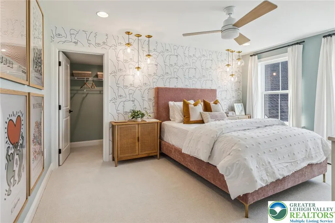
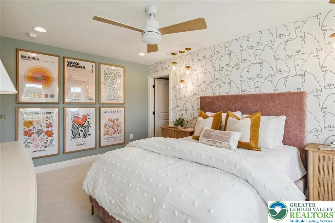
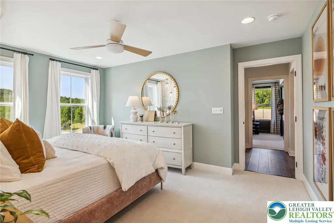
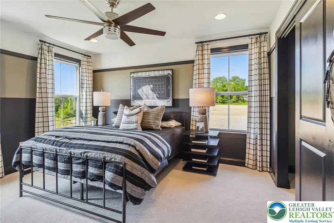
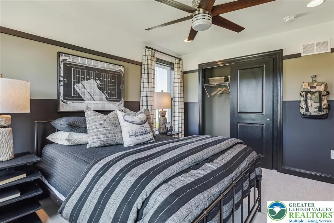
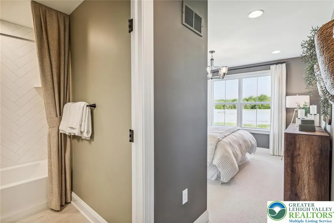
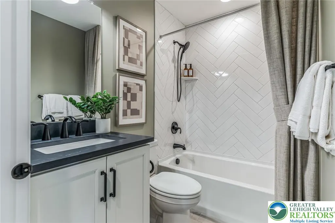
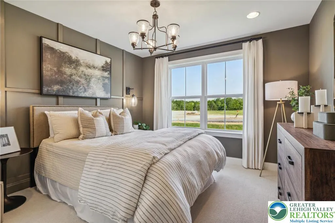
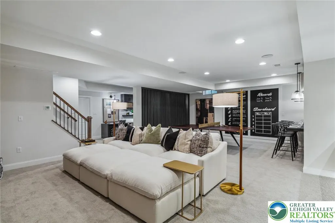
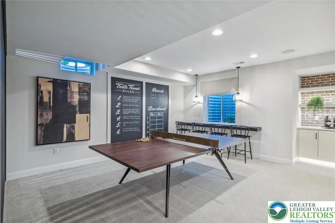
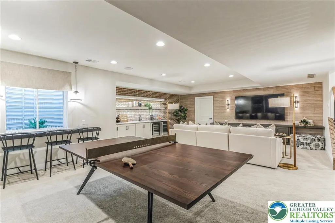
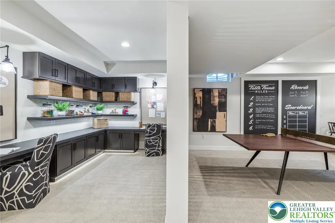
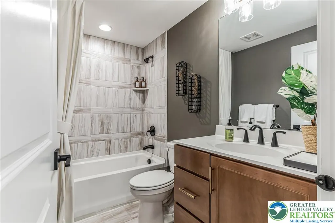
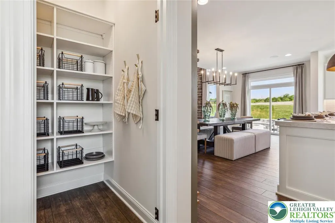
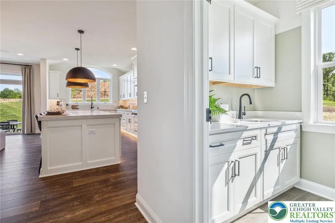
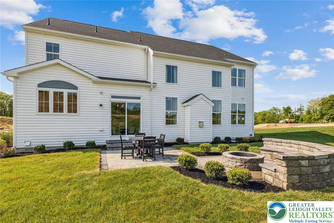
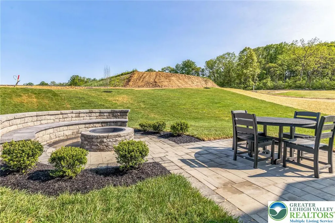
The Helena offers 3,237 square footages of total living area designed to fit your lifestyle! Open concept floorplan as you enter the home,flanking the foyer is a formal dining room & study following into the main living area of the home,a 2-story great room flowing into the bright gourmet kitchen & breakfast area. Also found on the 1st floor is a powder room,flex room,laundry room & convenient mudroom closet with storage direct access to your two- car garage. Upstairs enter the double doors to your owner's suite the perfect place to unwind at the end of the day with 2 walk-in closets & spa like bath, 3 additional bedrooms & a full bathroom completes this floor. Set on a scenic hilltop in Upper Saucon Township, Strawberry Hill offers 20 luxury single-family homes. This picturesque neighborhood will feature an extensive lineup of thoughtfully designed floorplans,included designer features and finishes, & the opportunity to personalize your home into the space you’ve been dreaming of. Enjoy peaceful surroundings,a neighborhood walking trail,& access to the acclaimed Southern Lehigh School District—all while living just moments from local conveniences, major commuter routes, & the best of the Lehigh Valley. The photos & video are for illustrative & marketing purposes only & depict optional features or upgrades not included in the base price. The sale price reflects the base home only & does not include homesite premiums,upgrades,or options beyond the standard included features.
| Elementary School | Middle School | High School |
|---|---|---|
| Macungie Elementary School | Eyer Middle School | Emmaus High School |
| Price History | |
|---|---|
| 2/17/2026 | Listed $799,990 |
| 5/19/2026 | 1$809,990 |
General Features
| Sewer | Public Sewer |
|---|---|
| Heating | Forced Air,Propane |
| Cooling | Central Air,Zoned |
| Possession | Over 90 Days |
| Roof | Asphalt,Fiberglass,Metal |
| Appliances | Built-In Oven,Dishwasher,Disposal,Microwave,Propane Water Heater |
| Zoning | R-A |
| HOA Fee | 660 |
| Garage Spaces | 2 |
| Architectural Style | Colonial |
| Construction Materials | Stone Veneer,Vinyl Siding |
| View | Panoramic |
| Stories Count | 2 |
| Property Subtype | Detached |
| Assoc Fee Paid Per | Quarterly |
| County | Lehigh |
| New Construction | true |
| Property Type | Residential |
| Attached Garage | true |
| Subdivision Name | Strawberry Hill |
| Garage Y/N | true |
| Green Sustainability | Conserving Methods |
| Total Rooms | 9 |
| Full Baths | 2 |
| Status | Active |
| Directions | Sales Center is off-site located in the Ashford Preserve Model Home, 132 Ashford Drive, Coopersburg. |
| ModificationTimestamp | 2026-07-20T17:04:29.327-00:00 |
| High School | Emmaus |
| City | Upper Saucon Twp |
| Senior Community Y/N | false |
| High School District | Southern Lehigh |
| MLS Area | Upper Saucon |
| Lot Size Units | Square Feet |
| Lot Size Square Feet | 9460 |
| Elementary School | Macungie |
| Year Built Details | New Construction |
| Middle/Junior High School | Eyer |
| Property Condition | New Construction |
| Standard Status | Active |
| Middle/Junior School District | Southern Lehigh |
| Elementary School District | Southern Lehigh |
| Ownership Type | Fee Simple |
| Property Sub Type Additional | Detached |
| PostalCity | Upper Saucon Twp |
Interior Features
| Interior Amenities | Breakfast Area,Cathedral Ceiling(s),Dining Area,Separate/Formal Dining Room,Entrance Foyer,High Ceilings,Home Office,Kitchen Island,Family Room Main Level,Vaulted Ceiling(s),Walk-In Closet(s) |
|---|---|
| Basement | Egress Windows,Full,Concrete,Sump Pump |
| Flooring | Carpet,Ceramic Tile,Engineered Hardwood,Vinyl |
| Water Heater | Propane |
| Total Stories | 2 |
| Basement (Y/N) | true |
| Air Conditioning Y/N | true |
| Heating Y/N | true |
| Above Grade Finished Area | 3221 |
| Half Baths | 1 |
| Laundry Features | Washer Hookup,Dryer Hookup,Main Level |
| Total Bedrooms | 4 |
| Room Type | Den,Office |
| LivingAreaSource | Estimated |
| Total Baths | 3 |
Exterior Features
| Exterior Amenities | Propane Tank - Leased |
|---|---|
| Parking Features | Attached,Driveway,Garage,Off Street,On Street,Garage Door Opener |
| Lot Features | Cul-De-Sac,Views |
| Water Source | Public |
| Lot Size Area | 9460 |
| Foundation Details | Basement |
| Lot Size Acres | 0.217 |
| Lot Size Source | Estimated |
Amenities
- Foreclosure
- Views
- Short Sale
- New Construction
- Adult 55+
- Lease To Own
- No HOA Fees
- Furnished
- Primary On Main
- Air Conditioning
- Seller Finance
- Green
- Fixer Upper
- Horse
- Golf
- Fireplace
- Deck
- Garage
- Basement
- Pool
Property vs Single Family Average in 18036
Price
 The data relating to real estate for sale on this web site comes in part from the Internet Data Exchange of the Greater Lehigh Valley REALTORS®. Real Estate listings held by brokerage firms (licensees) other than #firm are marked with the IDX logo and detailed information about them includes the name of the listing brokers.
The information being provided is for consumers personal, non-commercial use and may not be used for any purpose other than to identify prospective properties consumers
The data relating to real estate for sale on this web site comes in part from the Internet Data Exchange of the Greater Lehigh Valley REALTORS®. Real Estate listings held by brokerage firms (licensees) other than #firm are marked with the IDX logo and detailed information about them includes the name of the listing brokers.
The information being provided is for consumers personal, non-commercial use and may not be used for any purpose other than to identify prospective properties consumers
 ©2026 Georgia Multiple Listing Service All information deemed reliable but not guaranteed. All properties are subject to prior sale, change or withdrawal. Neither listing broker(s) or information provider(s) shall be responsible for any typographical errors, misinformation, misprints and shall be held totally harmless. Listing(s) information is provided for consumer's personal, non-commercial use and may not be used for any purpose other than to identify prospective properties consumers may
 The data relating to real estate for sale on this web site includes listings held by MLS-IDX Participants of the Internet Data Exchange program of the Multiple Listing Service of the Pocono Mountains Association of Realtors®. Listings marked with the Internet Data Exchange logo are not necessarily the listings of the owner of this web site. All listing data is the copyrighted property of the aforesaid Association and its MLS-IDX Participants with all rights reserved. The information contained
 © BRIGHT, All Rights Reserved
 Luzerne County Association of REALTORS® (LZCAOR) All information deemed reliable but not guaranteed. All properties are subject to prior sale, change or withdrawal. Neither listing broker(s) or information provider(s) shall be responsible for any typographical errors, misinformation, misprints and shall be held totally harmless. Listing(s) information is provided for consumer's personal, non-commercial use and may not be used for any purpose other than to identify prospective properties consumers may be interested in purchasing. The data relating to real estate for sale on this website comes in part from the Internet Data Exchange program of the Multiple Listing Service. Real estate listings held by brokerage firms other than The Brokers Realty Group Limited may be marked with the Internet Data Exchange logo and detailed information about those properties will include the name of the listing broker(s) when required by the MLS. Copyright ©2026 All rights reserved.
Last Updated: September 20, 2026 8:26 PM UTC
Luzerne County Association of REALTORS® (LZCAOR) All information deemed reliable but not guaranteed. All properties are subject to prior sale, change or withdrawal. Neither listing broker(s) or information provider(s) shall be responsible for any typographical errors, misinformation, misprints and shall be held totally harmless. Listing(s) information is provided for consumer's personal, non-commercial use and may not be used for any purpose other than to identify prospective properties consumers may be interested in purchasing. The data relating to real estate for sale on this website comes in part from the Internet Data Exchange program of the Multiple Listing Service. Real estate listings held by brokerage firms other than The Brokers Realty Group Limited may be marked with the Internet Data Exchange logo and detailed information about those properties will include the name of the listing broker(s) when required by the MLS. Copyright ©2026 All rights reserved.
Last Updated: September 20, 2026 8:26 PM UTC
 Susquehanna Valley Board of REALTORS® All information deemed reliable but not guaranteed. All properties are subject to prior sale, change or withdrawal. Neither listing broker(s) or information provider(s) shall be responsible for any typographical errors, misinformation, misprints and shall be held totally harmless. Listing(s) information is provided for consumer's personal, non-commercial use and may not be used for any purpose other than to identify prospective properties consumers may be
 All information deemed reliable but not guaranteed. All properties are subject to prior sale, change or withdrawal. Neither listing broker(s) or information provider(s) shall be responsible for any typographical errors, misinformation, misprints and shall be held totally harmless. Listing(s) information is provided for consumer's personal, non-commercial use and may not be used for any purpose other than to identify prospective properties consumers may be interested in purchasing. The data relating
