
Water Views

Address
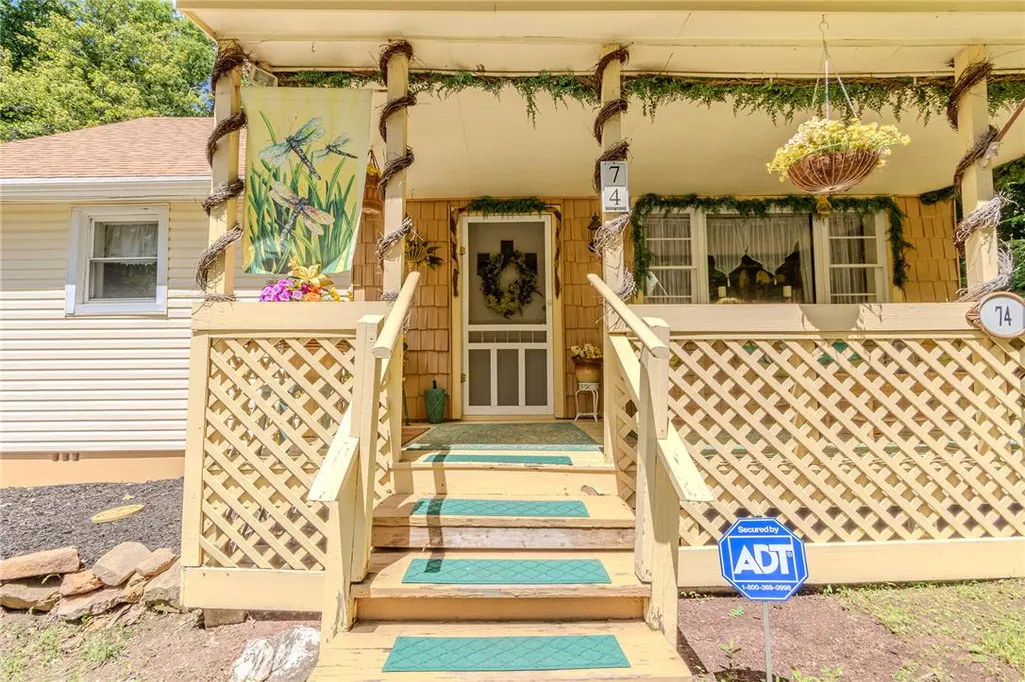
74 Lake Drive, White Haven, PA
Price
$ 249,000
Property Attributes
- MLS#778556
- TypeSingle Family
- Listing Status Pending
- CountyLuzerne
- CityWhite Haven
- AreaLuzerne County
- NeighborhoodHickory Hills
- Zip18661
- Style
- Year Built1980
- Taxes$ 2401
- Price$ 249,000
- Bedrooms2
- Full Bathrooms1
- Half Bathrooms0
- Sqr Footage1364
- Lot Size0.88 Acres
Data Source:
Greater Lehigh Valley MLS (GLVMLS)
Property Description
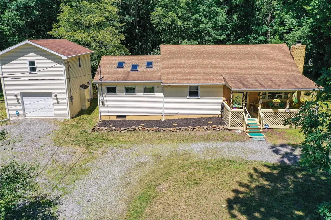
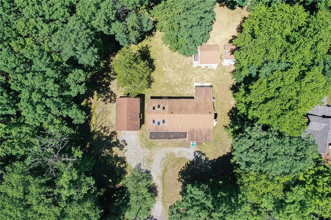
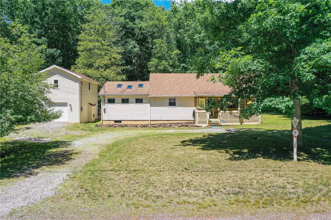
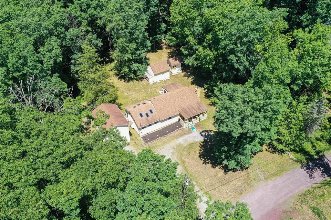
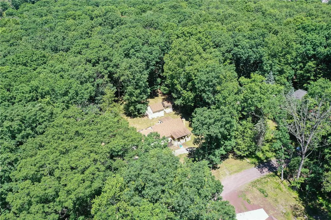
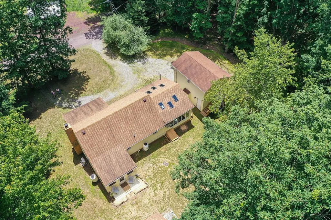
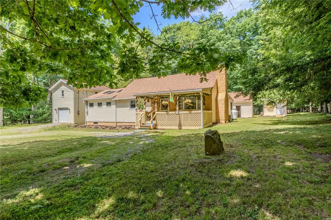
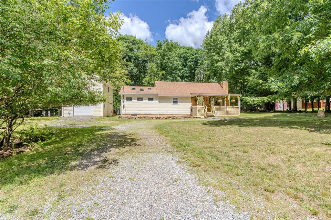
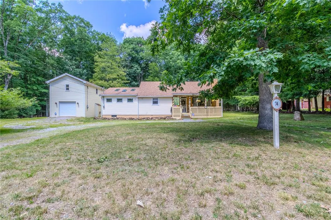
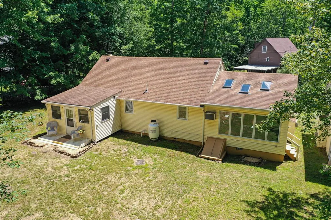
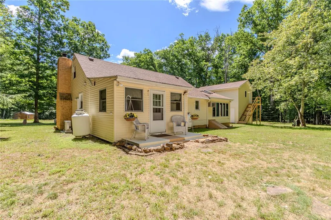
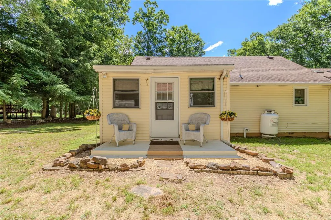
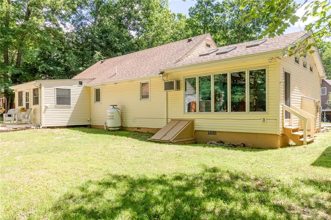
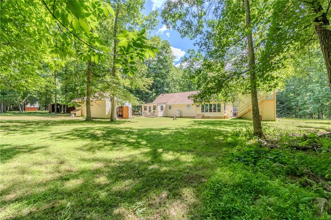
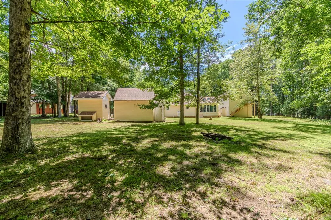
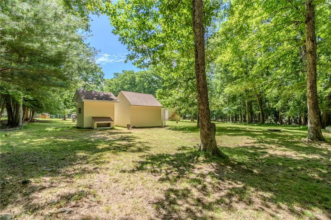
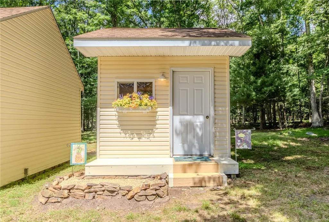
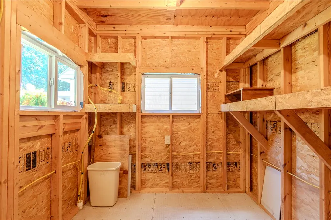
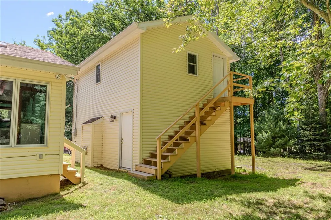
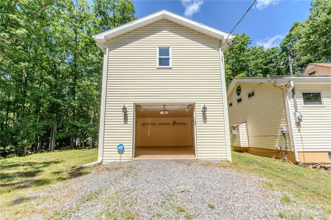
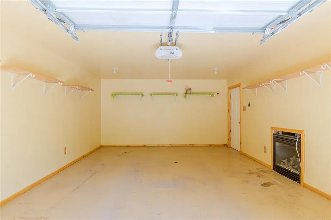
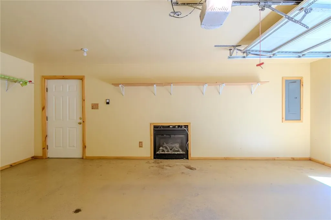
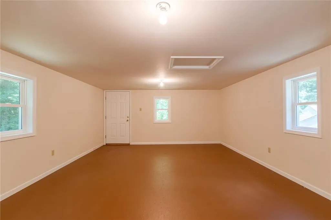
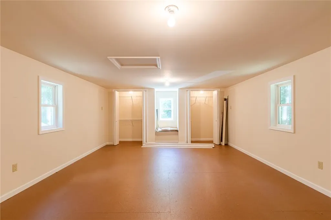
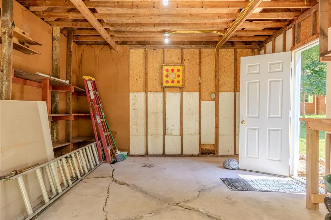
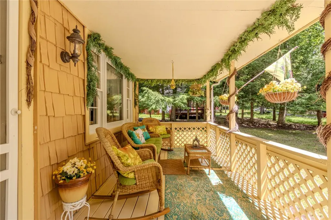
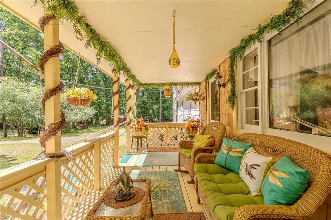
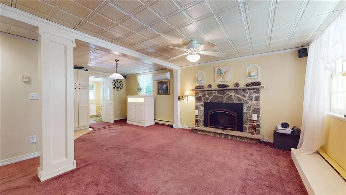
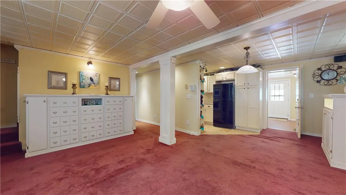
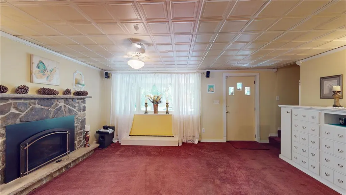
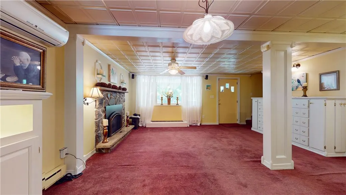
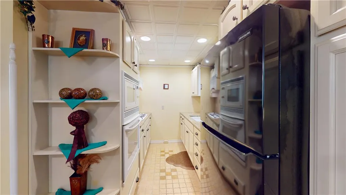
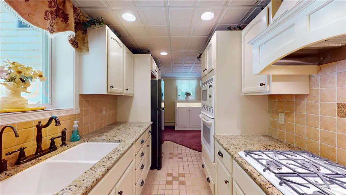
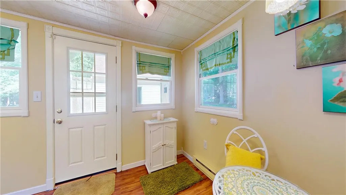
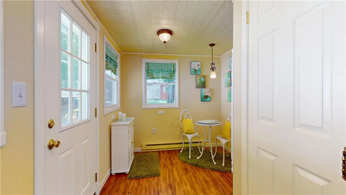
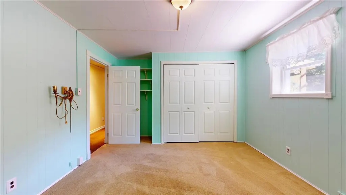
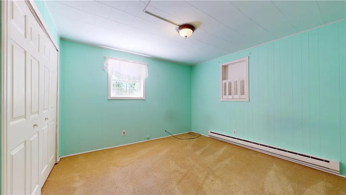
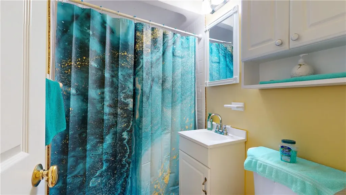
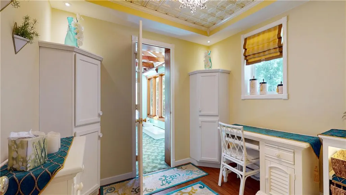
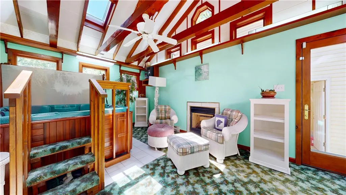
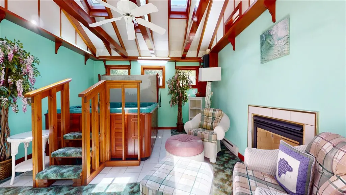
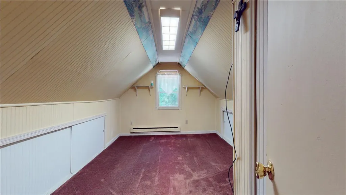
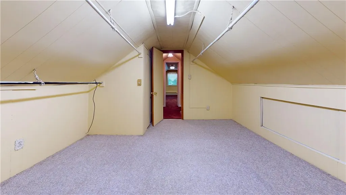
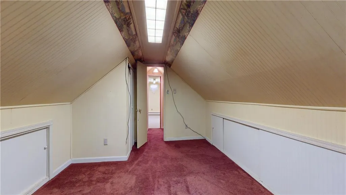
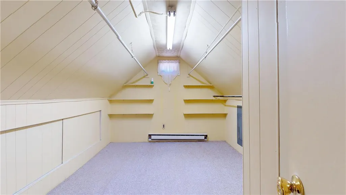
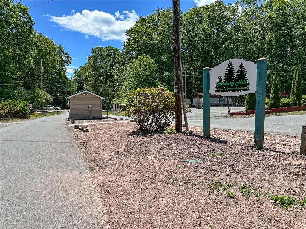
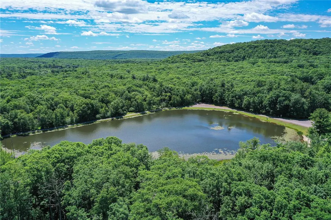
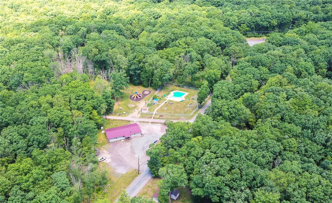
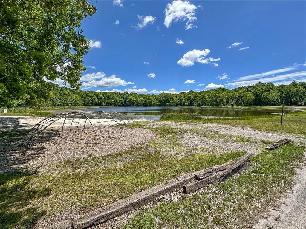
Discover the perfect blend of serene living and engaging recreation in this meticulously updated ranch, nestled within the gated community of Hickory Hills. This exceptional residence offers a lifestyle of comfort and convenience, beginning with an updated kitchen adorned with elegant granite countertops and a newly renovated bathroom. The inviting living room provides a warm ambiance with its gas fireplace, ideal for cozy evenings. An extended mudroom at the rear of the home features convenient washer/dryer hookups and a charming breakfast nook, where you can savor morning coffee while observing local wildlife on the nearly one-acre wooded property. A quaint back porch offers a peaceful outdoor retreat. The home also boasts a dedicated hot tub room with a cathedral ceiling, specifically designed for mold prevention, featuring a second gas fireplace and a large picture window overlooking the tranquil rear grounds. The second story presents an additional family bedroom and expansive storage or closet space. For unparalleled entertainment, the kitchen, spa room, living room, and primary bedroom are integrated with a Bose sound system, which will remain with the property. The heated garage, complete with its own gas fireplace, offers additional utility, while the spacious bonus room above, accessible via a separate staircase, provides an ideal space for guests or a personalized sanctuary. Additional sheds provides ample storage. Home is pre-wired for generator with a lock generator box and wiring at the large outside shed. This remarkable property is just steps from the lake, perfect for fishing and row boating. Community amenities further enhance the living experience, including a heated pool and a clubhouse. The community is located near ski resorts, white water rafting outfits and State Parks and just 30 minutes from Jim Thorpe for year-round recreational fun. It's convenient location near I-80 ensures an easy commute, making this an ideal choice for discerning buyers seeking a harmonious balance of activity and tranquility.
| Price History | |
|---|---|
| 6/23/2026 | Listed $275,000 |
| 7/21/2026 | 9$249,000 |
General Features
| Sewer | Septic Tank |
|---|---|
| Heating | Baseboard,Propane |
| Cooling | Ductless |
| Possession | Negotiable |
| Roof | Asphalt,Fiberglass |
| Appliances | Built-In Oven,Electric Water Heater,Gas Cooktop,Gas Oven,Gas Range,Microwave,Refrigerator |
| Zoning | R |
| HOA Fee | 1470 |
| Garage Spaces | 1 |
| Architectural Style | Other |
| Construction Materials | Vinyl Siding |
| Year Built | 1980 |
| Electric | Generator Hookup |
| View | Lake |
| Levels | One and One Half |
| Property Subtype | Detached |
| Assoc Fee Paid Per | Annually |
| County | Luzerne |
| Property Type | Residential |
| Attached Garage | false |
| Subdivision Name | Hickory Hills |
| Garage Y/N | true |
| Total Rooms | 6 |
| Full Baths | 1 |
| Status | Pending |
| Directions | From Rte 940 turn onto Hickory Hills Rd. Take second left onto Lake Rd and then another left onto Lake Rd. Home is 2nd on the left. NOTE: The White Haven exit ramp to 940 is CLOSED for construction. |
| ModificationTimestamp | 2026-09-13T13:17:44.750-00:00 |
| City | White Haven |
| Senior Community Y/N | false |
| High School District | Hazleton |
| MLS Area | Luzerne County |
| Lot Size Units | Square Feet |
| Lot Size Square Feet | 38333 |
| Tax Annual Amount | 2401.52 |
| Virtual Tour | https://tours.ravenseye3dimaging.com/page/better-homes-gardens-real-estate-valley-partners/74-lake-dr-white-haven-18661?branded=0 |
| Standard Status | Pending |
| Occupancy Type | Vacant |
| Middle/Junior School District | Hazleton |
| Elementary School District | Hazleton |
| Tax Assessed Value | 112000 |
| Ownership Type | Fee Simple |
| Property Sub Type Additional | Detached |
| PostalCity | White Haven |
Interior Features
| Interior Amenities | Eat-in Kitchen,Game Room,Home Office,Mud Room,Skylights,Utility Room,Vaulted Ceiling(s),Walk-In Closet(s) |
|---|---|
| Basement | Crawl Space |
| Flooring | Carpet,Ceramic Tile |
| Water Heater | Electric |
| Fireplace Features | Family Room,Gas Log,Living Room |
| Total Stories | 1 |
| Air Conditioning Y/N | true |
| Heating Y/N | true |
| Window Features | Skylight(s) |
| Fireplace Y/N | true |
| Above Grade Finished Area | 1364 |
| Laundry Features | Main Level |
| Total Bedrooms | 2 |
| Room Type | Den,Office |
| LivingAreaSource | Assessor |
| Total Baths | 1 |
Exterior Features
| Exterior Amenities | Propane Tank - Owned |
|---|---|
| Parking Features | Detached,Garage |
| Water Source | Well |
| Lot Size Area | 38333 |
| Lot Dimensions | 84 x 170 |
| Lot Size Acres | 0.88 |
| Lot Size Source | Public Records |
Amenities
- Foreclosure
- Views
- Short Sale
- New Construction
- Adult 55+
- Lease To Own
- No HOA Fees
- Furnished
- Primary On Main
- Air Conditioning
- Seller Finance
- Green
- Fixer Upper
- Horse
- Golf
- Fireplace
- Deck
- Garage
- Basement
- Pool
Property vs Single Family Average in 18661
Price
Taxes
Year Built
 The data relating to real estate for sale on this web site comes in part from the Internet Data Exchange of the Greater Lehigh Valley REALTORS®. Real Estate listings held by brokerage firms (licensees) other than #firm are marked with the IDX logo and detailed information about them includes the name of the listing brokers.
The information being provided is for consumers personal, non-commercial use and may not be used for any purpose other than to identify prospective properties consumers
The data relating to real estate for sale on this web site comes in part from the Internet Data Exchange of the Greater Lehigh Valley REALTORS®. Real Estate listings held by brokerage firms (licensees) other than #firm are marked with the IDX logo and detailed information about them includes the name of the listing brokers.
The information being provided is for consumers personal, non-commercial use and may not be used for any purpose other than to identify prospective properties consumers
 ©2026 Georgia Multiple Listing Service All information deemed reliable but not guaranteed. All properties are subject to prior sale, change or withdrawal. Neither listing broker(s) or information provider(s) shall be responsible for any typographical errors, misinformation, misprints and shall be held totally harmless. Listing(s) information is provided for consumer's personal, non-commercial use and may not be used for any purpose other than to identify prospective properties consumers may
 The data relating to real estate for sale on this web site includes listings held by MLS-IDX Participants of the Internet Data Exchange program of the Multiple Listing Service of the Pocono Mountains Association of Realtors®. Listings marked with the Internet Data Exchange logo are not necessarily the listings of the owner of this web site. All listing data is the copyrighted property of the aforesaid Association and its MLS-IDX Participants with all rights reserved. The information contained
 © BRIGHT, All Rights Reserved
 Luzerne County Association of REALTORS® (LZCAOR) All information deemed reliable but not guaranteed. All properties are subject to prior sale, change or withdrawal. Neither listing broker(s) or information provider(s) shall be responsible for any typographical errors, misinformation, misprints and shall be held totally harmless. Listing(s) information is provided for consumer's personal, non-commercial use and may not be used for any purpose other than to identify prospective properties consumers may be interested in purchasing. The data relating to real estate for sale on this website comes in part from the Internet Data Exchange program of the Multiple Listing Service. Real estate listings held by brokerage firms other than The Brokers Realty Group Limited may be marked with the Internet Data Exchange logo and detailed information about those properties will include the name of the listing broker(s) when required by the MLS. Copyright ©2026 All rights reserved.
Last Updated: September 19, 2026 8:25 PM UTC
Luzerne County Association of REALTORS® (LZCAOR) All information deemed reliable but not guaranteed. All properties are subject to prior sale, change or withdrawal. Neither listing broker(s) or information provider(s) shall be responsible for any typographical errors, misinformation, misprints and shall be held totally harmless. Listing(s) information is provided for consumer's personal, non-commercial use and may not be used for any purpose other than to identify prospective properties consumers may be interested in purchasing. The data relating to real estate for sale on this website comes in part from the Internet Data Exchange program of the Multiple Listing Service. Real estate listings held by brokerage firms other than The Brokers Realty Group Limited may be marked with the Internet Data Exchange logo and detailed information about those properties will include the name of the listing broker(s) when required by the MLS. Copyright ©2026 All rights reserved.
Last Updated: September 19, 2026 8:25 PM UTC
 Susquehanna Valley Board of REALTORS® All information deemed reliable but not guaranteed. All properties are subject to prior sale, change or withdrawal. Neither listing broker(s) or information provider(s) shall be responsible for any typographical errors, misinformation, misprints and shall be held totally harmless. Listing(s) information is provided for consumer's personal, non-commercial use and may not be used for any purpose other than to identify prospective properties consumers may be
 All information deemed reliable but not guaranteed. All properties are subject to prior sale, change or withdrawal. Neither listing broker(s) or information provider(s) shall be responsible for any typographical errors, misinformation, misprints and shall be held totally harmless. Listing(s) information is provided for consumer's personal, non-commercial use and may not be used for any purpose other than to identify prospective properties consumers may be interested in purchasing. The data relating
