
Price Reduction - Views - Primary on Main
Address
254 Stuart Road, Carlisle, PA
Price
$ 649,900
Property Attributes
- MLS#PACB2051872
- TypeSingle Family
- Listing Status ACTIVE
- CountyCUMBERLAND
- CityCarlisle
- AreaDickinson Twp
- NeighborhoodShady Grove
- Zip17015
- StyleTraditional,Log Home,Cabin/Lodge
- Year Built1993
- Taxes$ 10069
- Price$ 649,900
- Bedrooms4
- Full Bathrooms4
- Half Bathrooms1
- Sqr Footage3887
- Lot Size1.21 Acres
Data Source:
Bright MLS
Property Description
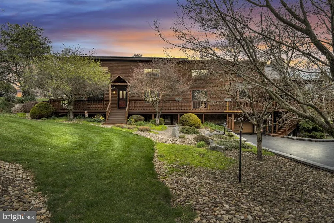
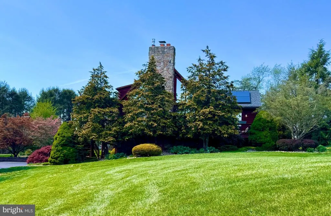
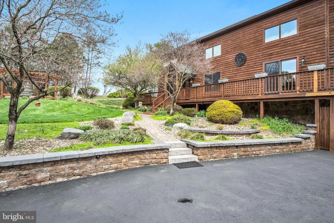
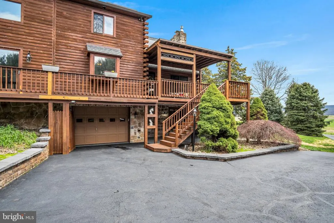
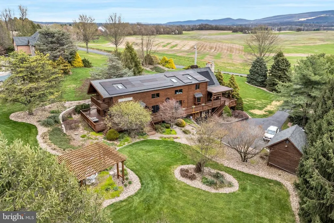
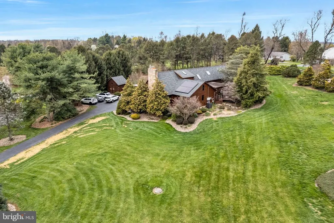
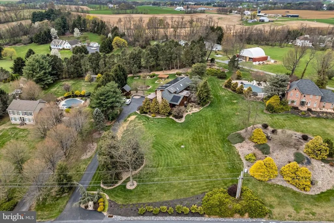
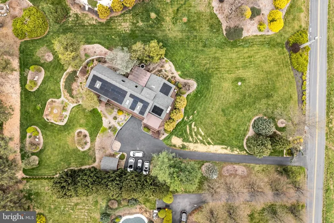
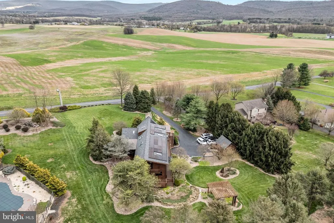
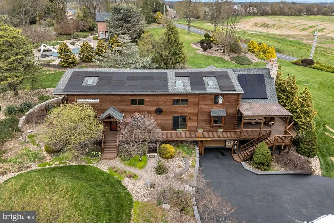
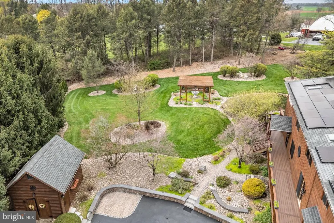
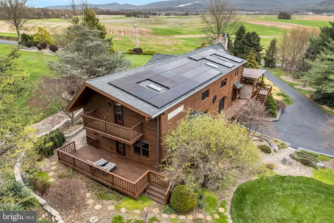
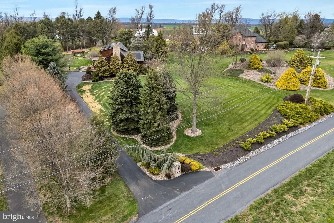
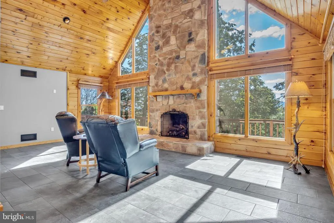
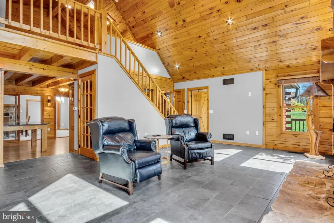
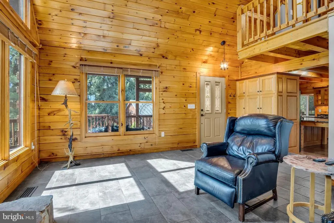
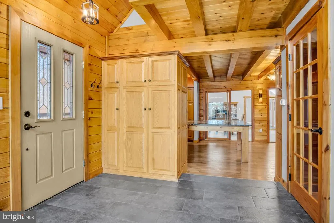
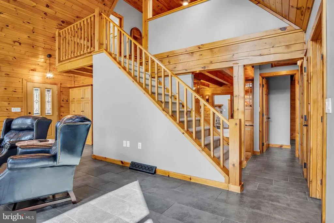
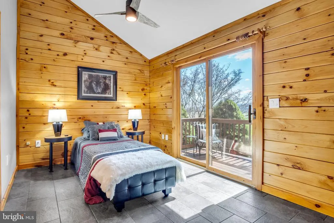
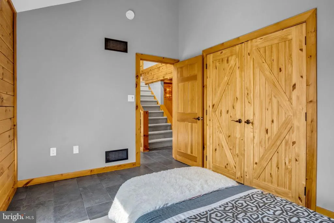
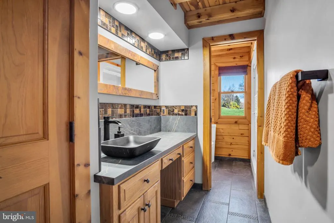
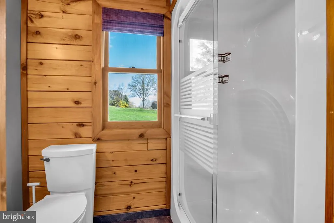
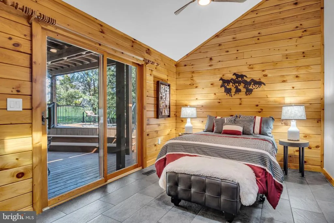
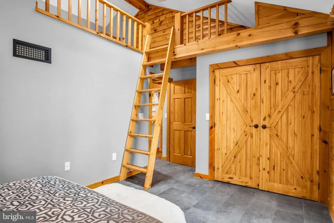
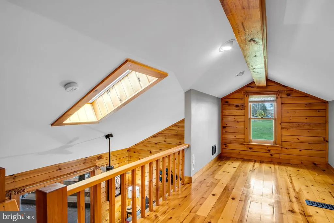
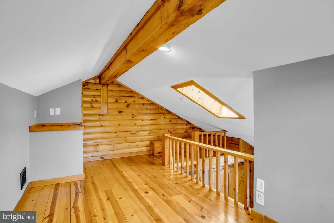
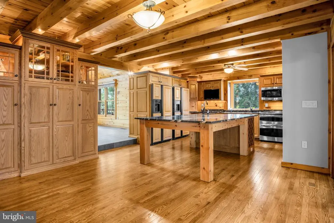
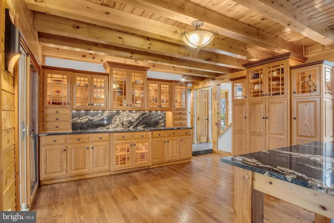
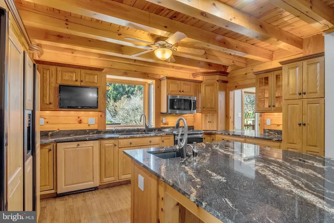
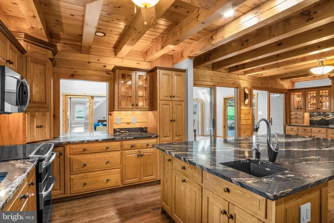
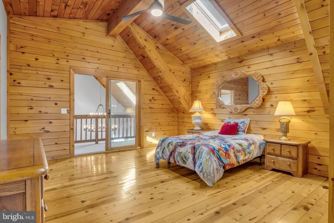
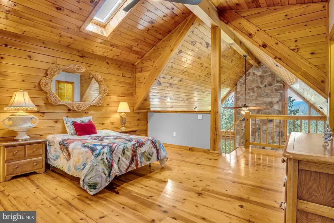
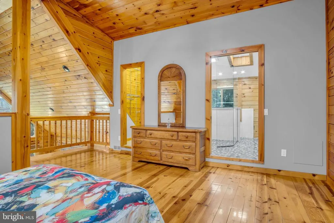
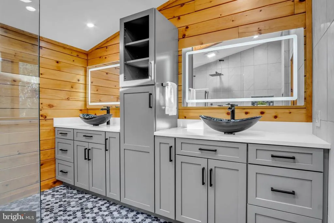
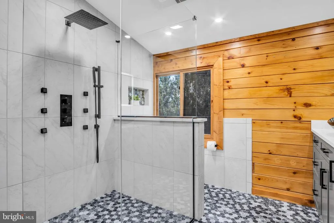
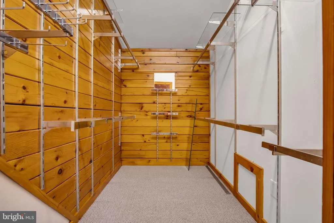
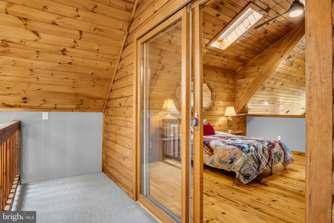
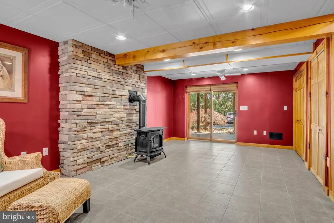
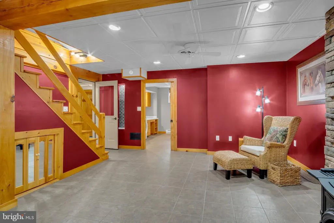
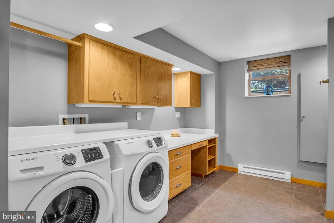
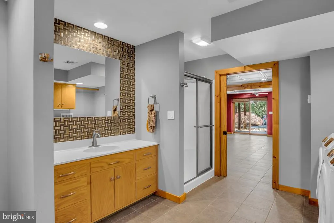
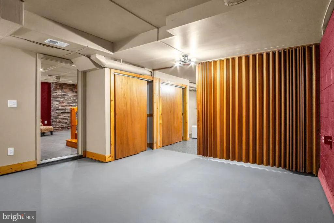
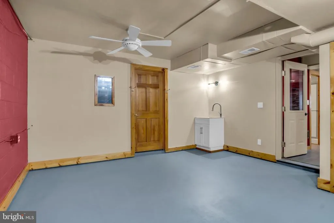
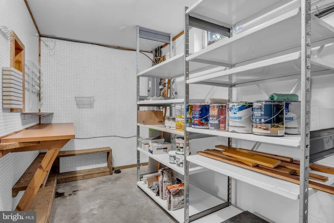
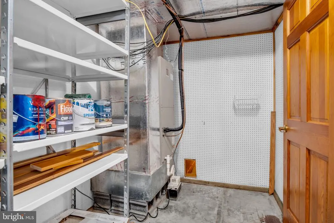
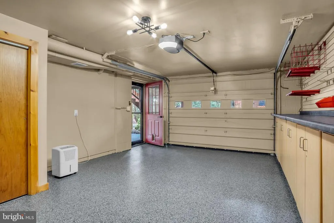
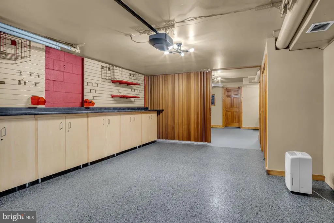
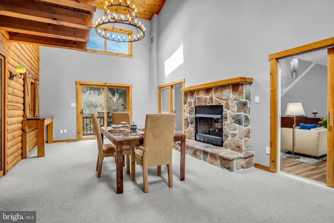
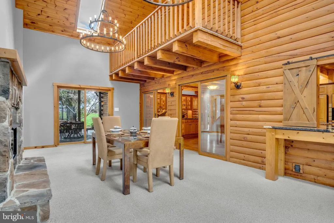
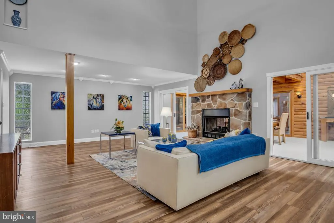
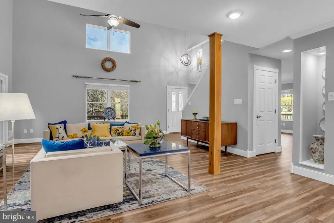
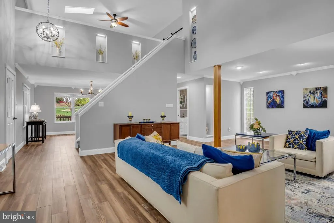
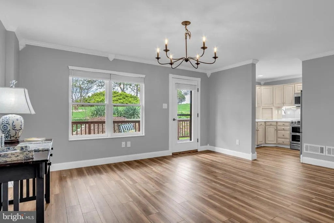
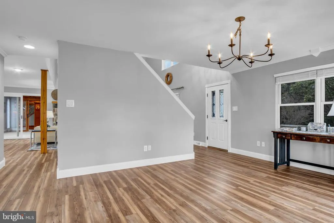
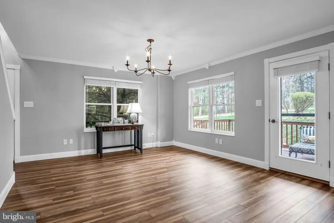
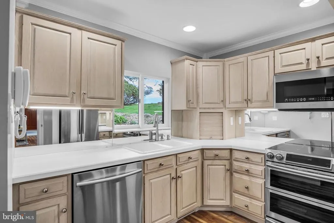
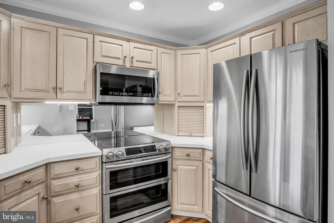
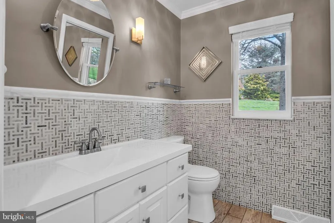
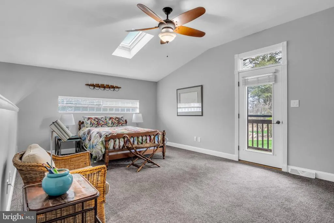
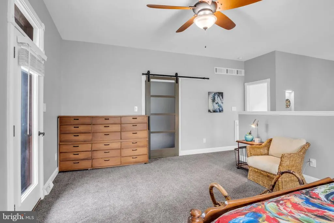
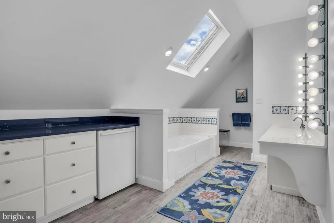
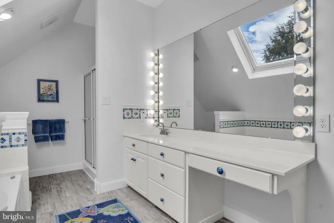
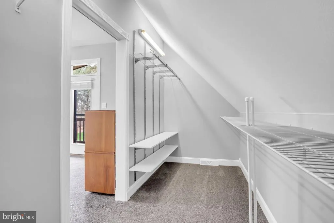
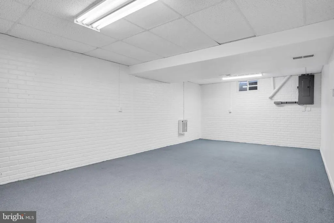
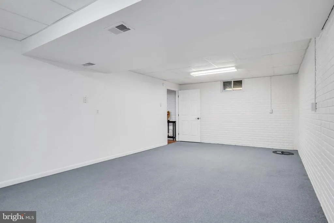
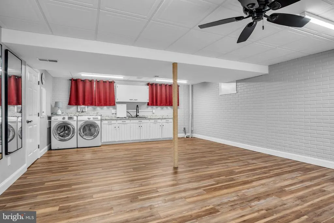
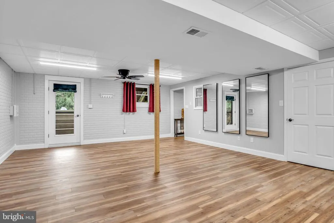
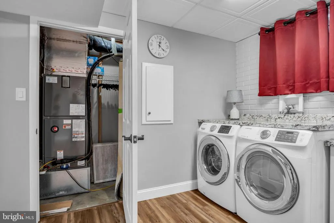
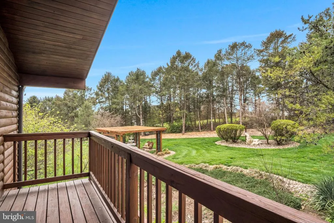
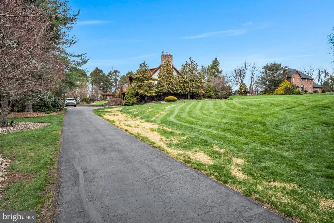
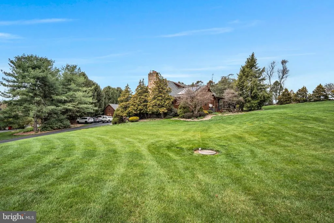
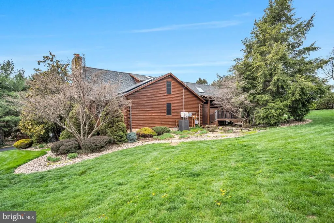
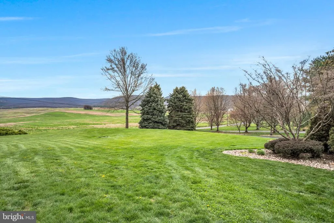
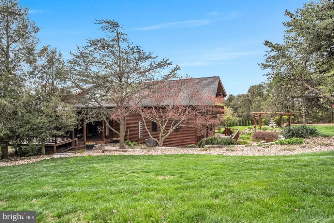
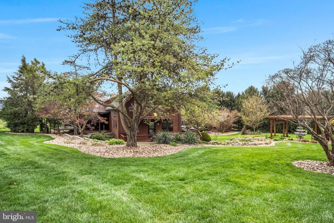
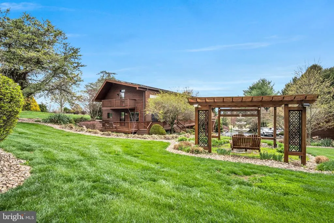
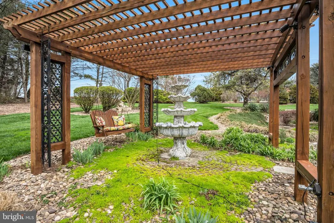
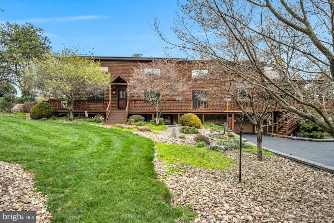
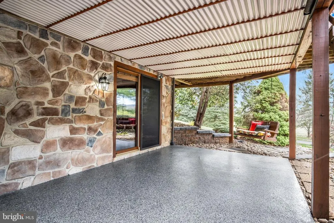
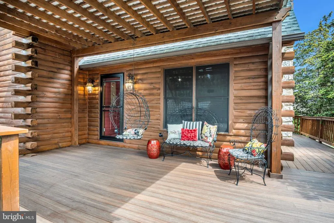
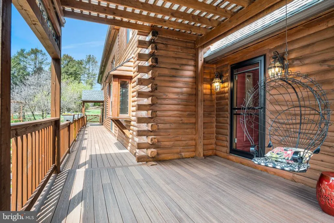
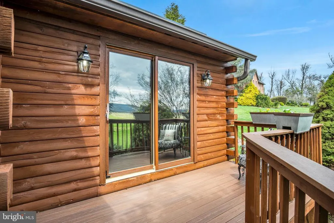
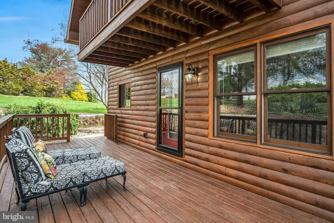
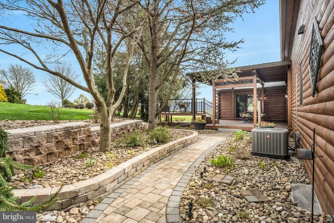
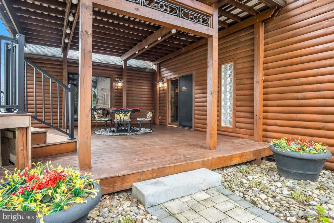
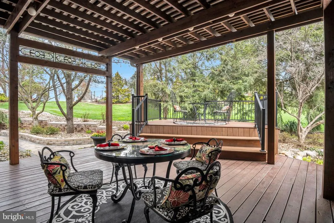
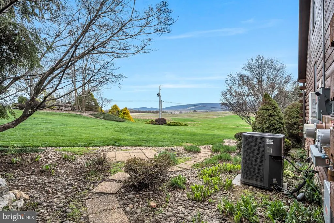
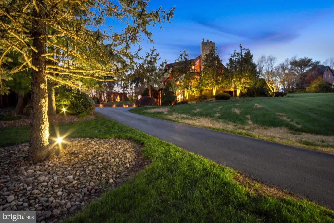
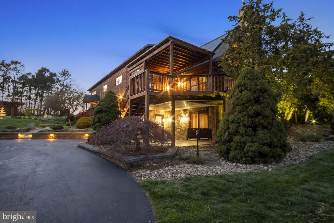
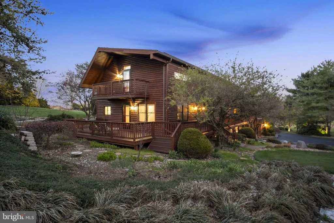
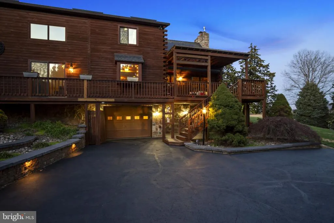
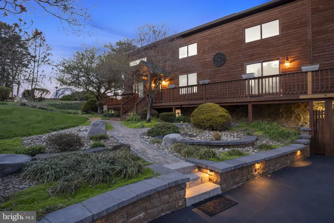
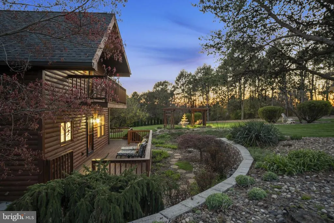
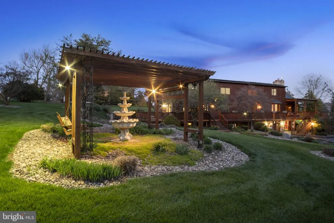
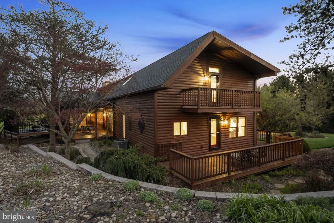
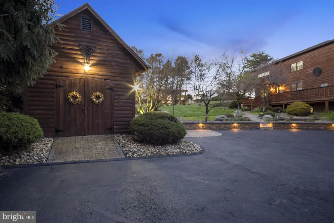
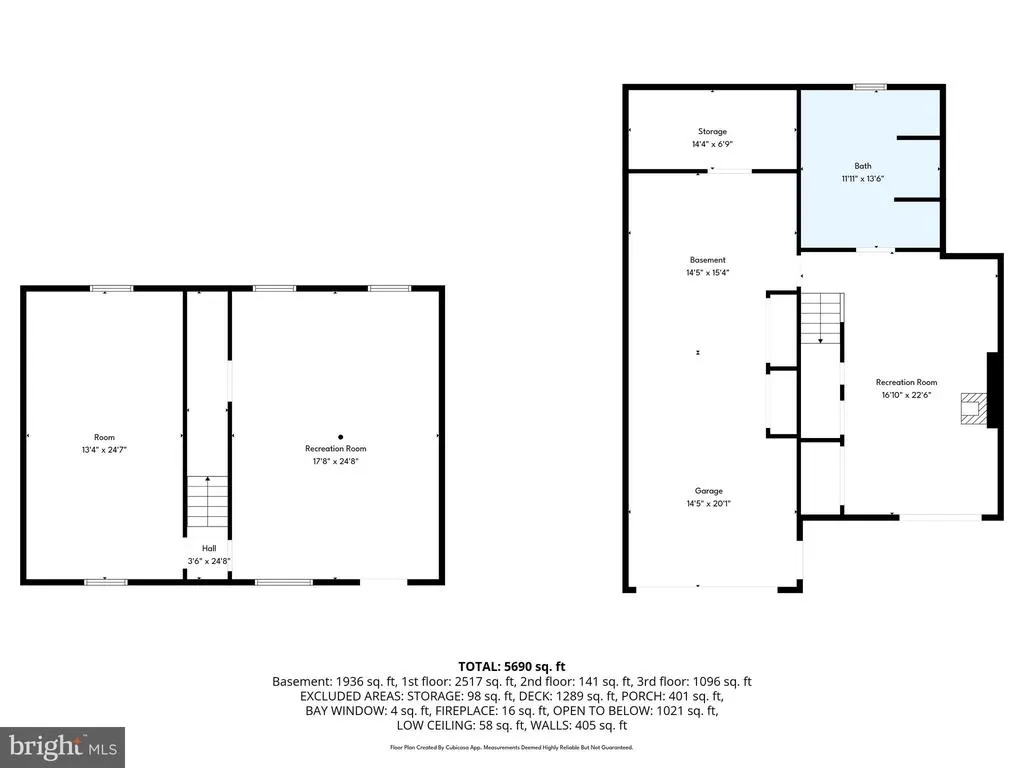
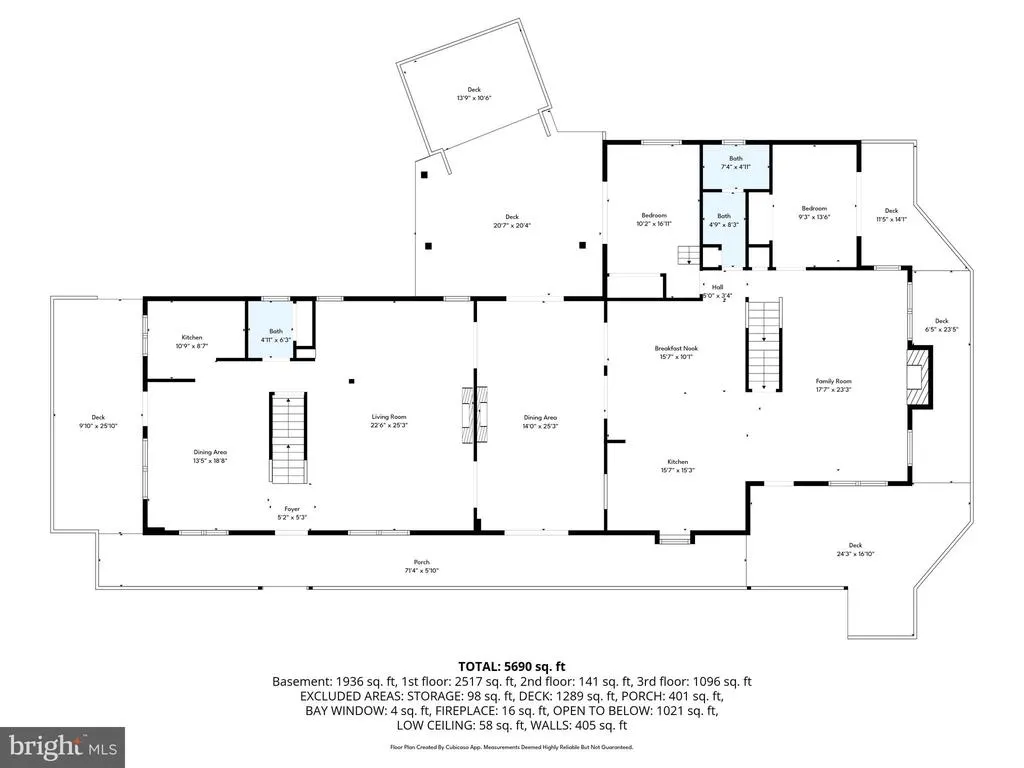
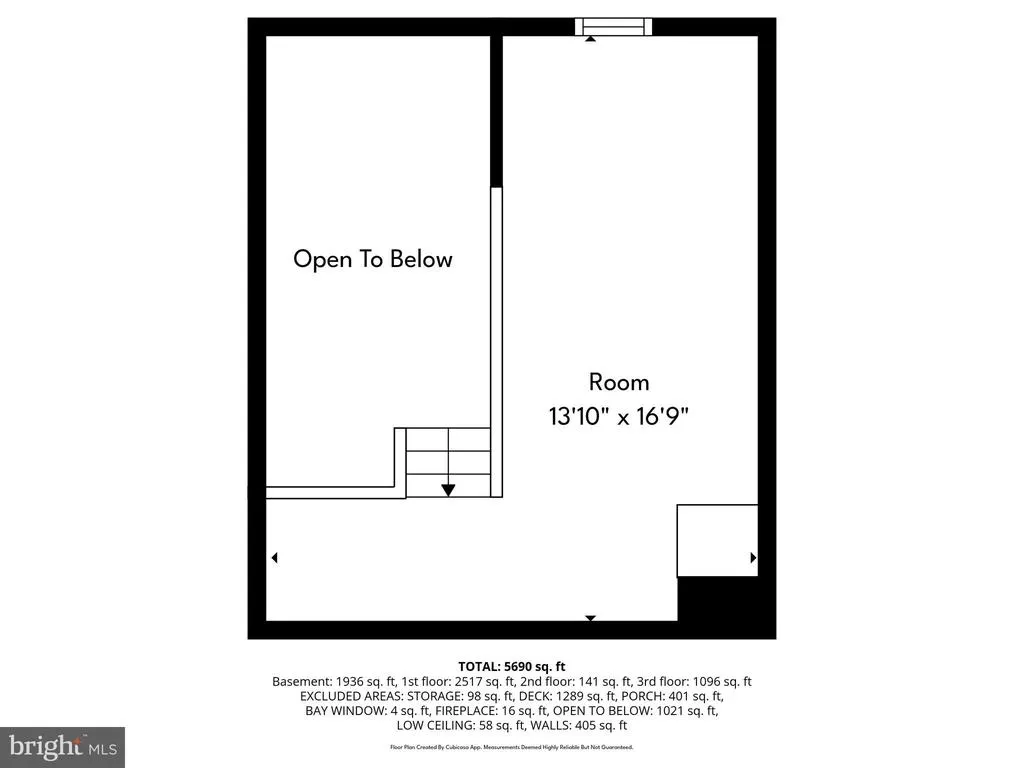
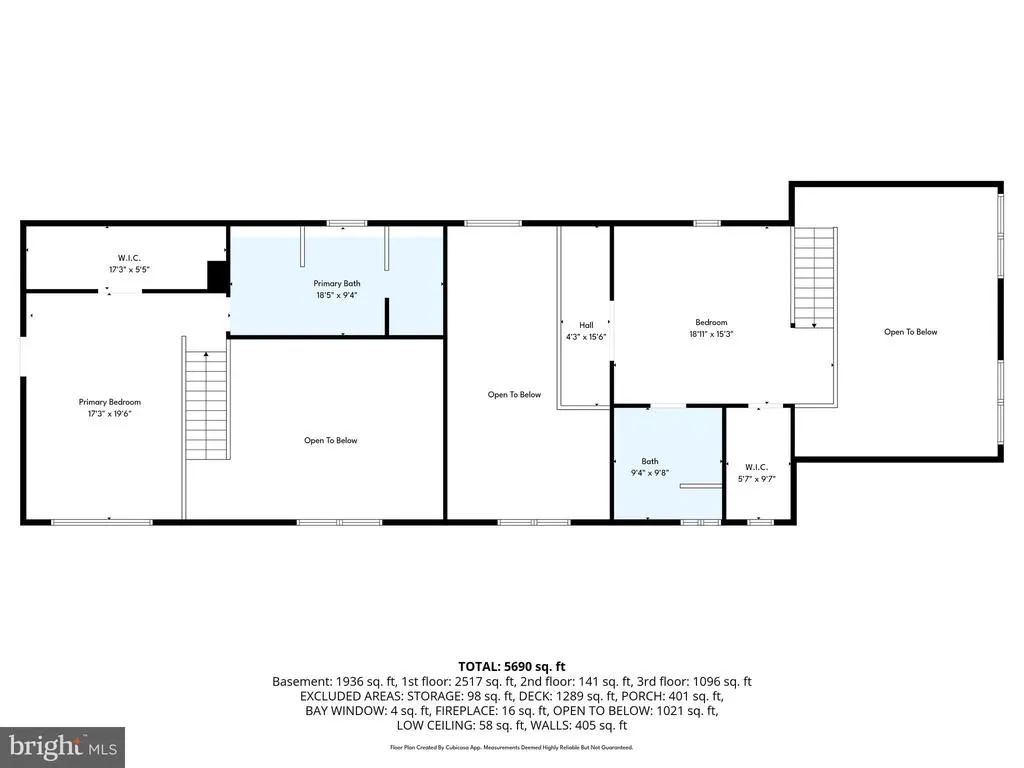
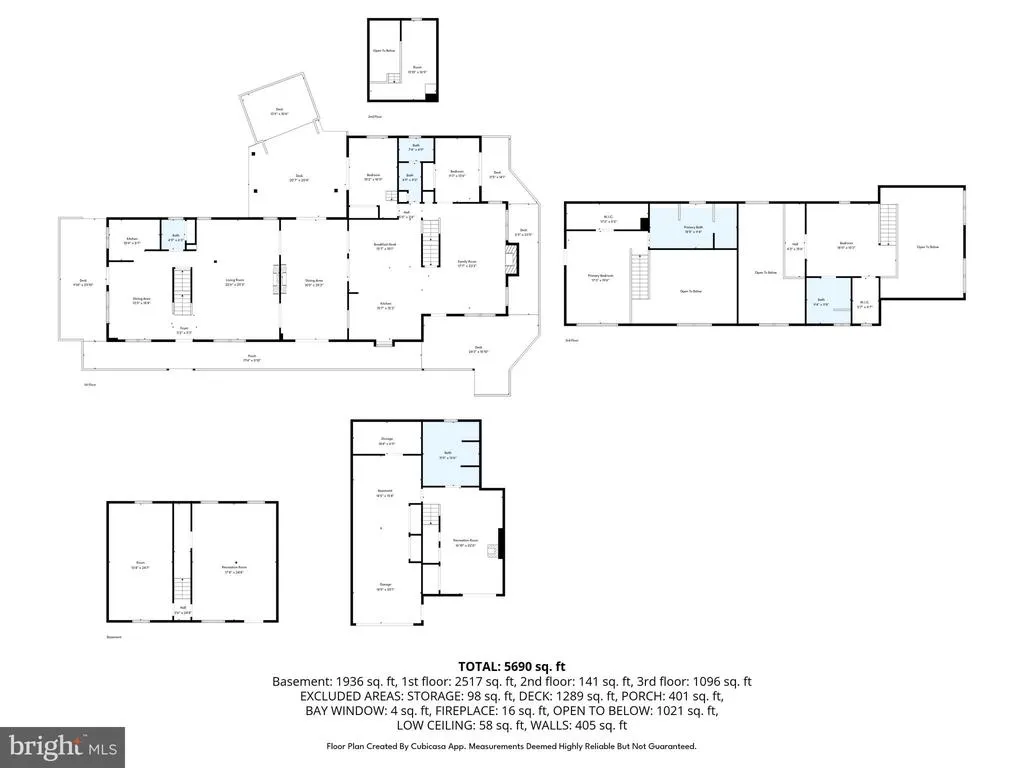
Two distinctive homes under one roof, with a total of 4 bedrooms and 5 baths. Set on 1.21 acres with South Mountain views, this meticulously maintained custom log home and connected secondary Traditional style residence offers flexibility for multigenerational living, guest accommodations or room for your family to spread out. Built in 1993, the main home offers 3 bedrooms, 3 full baths, and a vaulted great room with a floor-to-ceiling stone fireplace. The handcrafted kitchen features glass-front cabinetry, a granite island with prep sink, dual refrigerators, and views of landscaped grounds and a fountain. Main-floor bedrooms offer a mountain-view balcony or a loft with porch and deck access. Upstairs, the primary suite includes a walk-in closet, tiled shower, and double vanity. The lower level adds a family room with a potbelly stove, full bath, and laundry. An expansive dining room with a two-sided fireplace connects the residences. Added in 1997, the second home has a private entrance, cathedral-ceiling living room, kitchen, dining area, half bath, and backyard deck. Upstairs are a spacious bedroom, walk-in closet, full bath with soaking tub, and dressing area. Its lower level offers living space, laundry, and storage. A wraparound porch spans three sides, providing inviting spaces to relax and enjoy the peaceful rural setting.
| High School |
|---|
| Carlisle Area High School |
| Price History | |
|---|---|
| 4/8/2026 | Listed $875,000 |
| 5/26/2026 | 9$799,900 |
| 7/2/2026 | 7$750,000 |
| 7/21/2026 | 7$699,900 |
| 8/28/2026 | 8$649,900 |
General Features
| Living Area | 3887 |
|---|---|
| Sewer | Private Sewer |
| Heating | Solar - Active,Heat Pump(s) |
| Cooling | Central A/C |
| Possession | Settlement |
| Roof | Architectural Shingle |
| Appliances | Built-In Range,Dishwasher,Dryer - Electric,Extra Refrigerator/Freezer,Oven/Range - Electric,Washer |
| Zoning | AGRICULTURAL |
| Garage Spaces | 2.00 |
| Patio/Porch Features | Balcony,Deck(s),Wrap Around |
| Architectural Style | Traditional,Log Home,Cabin/Lodge |
| Construction Materials | Log Siding |
| School District | CARLISLE AREA |
| Year Built | 1993 |
| View | Mountain |
| Levels | 3 |
| Tax Year | 2025 |
| Ownership | Fee Simple |
| Cool Fuel | Electric |
| Accessibility | None |
| County | CUMBERLAND |
| New Construction | No |
| Property Type | Residential |
| HOA | No |
| Subdivision Name | SHADY GROVE |
| Garage Y/N | Yes |
| Water Access Y/N | No |
| Other Structures | Above Grade,Below Grade |
| Full Baths | 4 |
| Status | ACTIVE |
| Directions | Walnut Bottom road to left on Dickinson School road,to right on Old York Road,to left on Stuart Road. The home is on your right. |
| City | CARLISLE |
| Disclosures | Prop Disclosure |
| Senior Community Y/N | No |
| MLS Area | Dickinson Twp (14408) |
| Lot Size Units | Square Feet |
| Lot Size Square Feet | 52708.00 |
| Tax Assessed Value | 474000.0 |
| Tax Annual Amount | 10069.0 |
| Property Condition | Excellent |
| Structure Type | Detached |
| Condo/Coop Association fee Y/N | No |
| Bathrooms Full Main Level | 1 |
| Bathrooms Count Main Level | 2.00 |
| Price Per Sq Ft Total AG | 167.2 |
| Acceptable Financing | Cash,Conventional,VA,FHA |
| Vacation Rental Y/N | No |
| Total SQFT | 3887 |
| Location Type | Rural |
| Standard Status | Active |
| Year Built Source | Assessor |
| Legal Subdivision | SHADY GROVE |
| Tax Lot | 27 |
Interior Features
| Interior Amenities | Laundry Chute,2nd Kitchen,Kitchen - Gourmet,Kitchen - Island,Pantry |
|---|---|
| Heating Fuel | Electric,Propane - Owned,Solar |
| Basement | Walkout Level,Workshop,Interior Access,Outside Entrance,Heated,Fully Finished |
| Flooring | Hardwood,Carpet,Ceramic Tile |
| Total Fireplaces | 2 |
| Fireplace Features | Gas/Propane |
| Hot Water | Electric |
| Basement (Y/N) | Yes |
| Heating Y/N | Yes |
| Fireplace Y/N | Yes |
| Above Grade Finished Area | 3887 |
| Half Baths | 1 |
| Central Air Y/N | Yes |
| Total Bedrooms | 4 |
| Room Type | Living Room,Dining Room,Primary Bedroom,Bedroom 2,Bedroom 3,Kitchen,Family Room,Bedroom 1,In-Law/auPair/Suite,Laundry,Storage Room,Workshop,Bathroom 1,Bathroom 3,Primary Bathroom |
| Main Level Bedrooms | 2 |
| Below Grade Finished Area Unit Type | Square Feet |
| LivingAreaSource | Assessor |
| Laundry Type | Lower Floor |
| Below Grade Unfin Area Units | Square Feet |
| Below Grade Unfin SQFT Source | Assessor |
| Below Grade Finished Area Source | Assessor |
| Bedrooms Count All Upper Levels | 2 |
| Bedrooms Count Upper Level 1 | 2 |
| Bathrooms Half Main Level | 1 |
| Bathrooms Full Upper Level 1 | 2 |
| Bathrooms Full Lower Level 1 | 1 |
| Bathrooms Full All Upper Levels | 2 |
| Bathrooms Full All Lower Levels | 1 |
| Bathrooms Count Upper Level 1 | 2.00 |
| Bathrooms Count Lower Level 1 | 1.00 |
| Bathrooms Count All Upper Levels | 2 |
| Bathrooms Count All Lower Levels | 1 |
| Above Grade Finished Area Source | Assessor |
| Above Grade Finished Area Unit Type | Square Feet |
| Total Baths | 5 |
Exterior Features
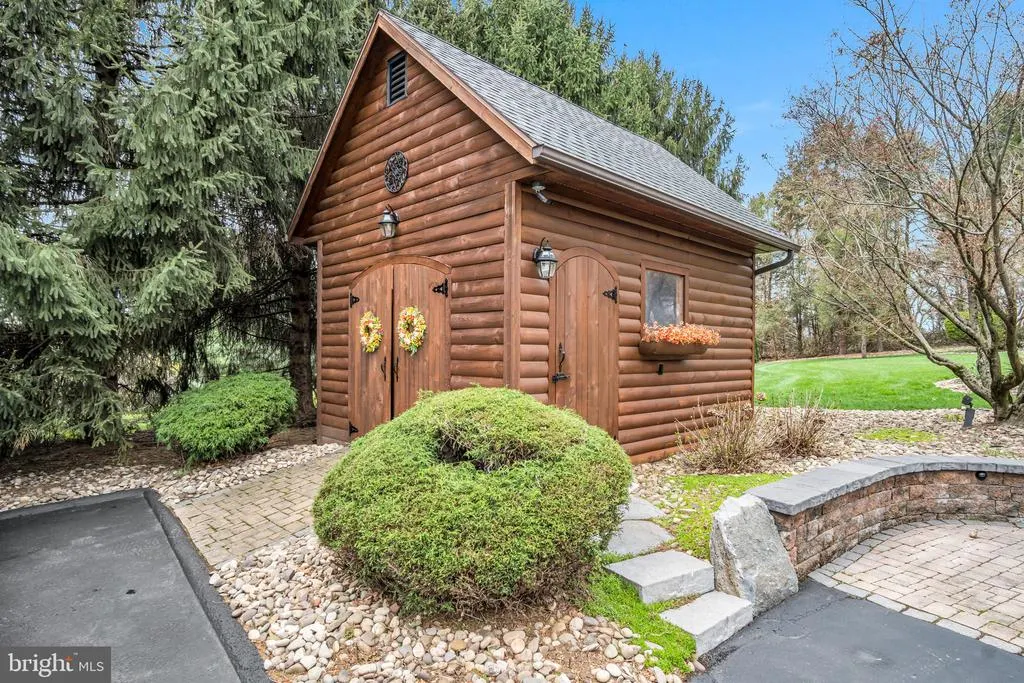
| Exterior Amenities | Outbuilding(s),Stone Retaining Walls,Exterior Lighting,Extensive Hardscape |
|---|---|
| Pool | No Pool |
| Water Source | Well |
| Inclusions | See items to convey. |
| Total Parking Spaces | 2 |
| Garage Features | Garage Door Opener |
| Type of Parking | Driveway,Attached Garage |
| Land Use Code | 101 |
| Foundation Details | Concrete Perimeter |
| Water View Y/N | No |
| Lot Size Acres | 1.21 |
| Lot Size Source | Assessor |
| Waterfront Y/N | No |
| Land Assessed Value | 65300.00 |
| Navigable Water Y/N | No |
| Water Oriented Y/N | No |
| # of Attached Garage Spaces | 2 |
Room Details
| Room | Dimensions | Level | Flooring | Details |
|---|---|---|---|---|
| Bathroom 1 | Main | |||
| Bathroom 3 | Lower 1 | Bathroom - Walk-In Shower | ||
| Bedroom 1 | Main | Balcony Access,Flooring - HardWood,Ceiling Fan(s) | ||
| Bedroom 2 | Main | Ceiling Fan(s),Flooring - HardWood | ||
| Bedroom 3 | Upper 1 | Walk-In Closet(s),Attached Bathroom | ||
| Dining Room | Main | Fireplace - Gas | ||
| Family Room | Lower 1 | |||
| In-Law/auPair/Suite | Main | Bathroom - Soaking Tub,Fireplace - Gas,Cathedral/Vaulted Ceiling,Balcony Access,Primary Bedroom - Dressing Area,Walk-In Closet(s),Kitchen - Electric Cooking,Formal Dining Room,Flooring - HardWood,Flooring - Carpet,Ceiling Fan(s),Bathroom - Walk-In Shower | ||
| Kitchen | Main | Island,Countertop(s) - Granite | ||
| Laundry | Lower 1 | |||
| Living Room | Main | Fireplace - Gas,Ceiling Fan(s),Cathedral/Vaulted Ceiling,Flooring - HardWood | ||
| Primary Bathroom | Upper 1 | Bathroom - Walk-In Shower | ||
| Primary Bedroom | Upper 1 | Cathedral/Vaulted Ceiling,Walk-In Closet(s),Attached Bathroom | ||
| Storage Room | Lower 1 | |||
| Workshop | Lower 1 |
Amenities
- Foreclosure
- Views
- Short Sale
- New Construction
- Adult 55+
- Lease To Own
- No HOA Fees
- Furnished
- Primary On Main
- Air Conditioning
- Seller Finance
- Green
- Fixer Upper
- Horse
- Golf
- Fireplace
- Deck
- Garage
- Basement
- Pool
Property vs Single Family Average in 17015
Price
Taxes
Year Built
Visits
 The data relating to real estate for sale on this web site comes in part from the Internet Data Exchange of the Greater Lehigh Valley REALTORS®. Real Estate listings held by brokerage firms (licensees) other than #firm are marked with the IDX logo and detailed information about them includes the name of the listing brokers.
The information being provided is for consumers personal, non-commercial use and may not be used for any purpose other than to identify prospective properties consumers
The data relating to real estate for sale on this web site comes in part from the Internet Data Exchange of the Greater Lehigh Valley REALTORS®. Real Estate listings held by brokerage firms (licensees) other than #firm are marked with the IDX logo and detailed information about them includes the name of the listing brokers.
The information being provided is for consumers personal, non-commercial use and may not be used for any purpose other than to identify prospective properties consumers
 ©2026 Georgia Multiple Listing Service All information deemed reliable but not guaranteed. All properties are subject to prior sale, change or withdrawal. Neither listing broker(s) or information provider(s) shall be responsible for any typographical errors, misinformation, misprints and shall be held totally harmless. Listing(s) information is provided for consumer's personal, non-commercial use and may not be used for any purpose other than to identify prospective properties consumers may
 The data relating to real estate for sale on this web site includes listings held by MLS-IDX Participants of the Internet Data Exchange program of the Multiple Listing Service of the Pocono Mountains Association of Realtors®. Listings marked with the Internet Data Exchange logo are not necessarily the listings of the owner of this web site. All listing data is the copyrighted property of the aforesaid Association and its MLS-IDX Participants with all rights reserved. The information contained
 © BRIGHT, All Rights Reserved
 Luzerne County Association of REALTORS® (LZCAOR) All information deemed reliable but not guaranteed. All properties are subject to prior sale, change or withdrawal. Neither listing broker(s) or information provider(s) shall be responsible for any typographical errors, misinformation, misprints and shall be held totally harmless. Listing(s) information is provided for consumer's personal, non-commercial use and may not be used for any purpose other than to identify prospective properties consumers may be interested in purchasing. The data relating to real estate for sale on this website comes in part from the Internet Data Exchange program of the Multiple Listing Service. Real estate listings held by brokerage firms other than The Brokers Realty Group Limited may be marked with the Internet Data Exchange logo and detailed information about those properties will include the name of the listing broker(s) when required by the MLS. Copyright ©2026 All rights reserved.
Last Updated: September 19, 2026 8:25 PM UTC
Luzerne County Association of REALTORS® (LZCAOR) All information deemed reliable but not guaranteed. All properties are subject to prior sale, change or withdrawal. Neither listing broker(s) or information provider(s) shall be responsible for any typographical errors, misinformation, misprints and shall be held totally harmless. Listing(s) information is provided for consumer's personal, non-commercial use and may not be used for any purpose other than to identify prospective properties consumers may be interested in purchasing. The data relating to real estate for sale on this website comes in part from the Internet Data Exchange program of the Multiple Listing Service. Real estate listings held by brokerage firms other than The Brokers Realty Group Limited may be marked with the Internet Data Exchange logo and detailed information about those properties will include the name of the listing broker(s) when required by the MLS. Copyright ©2026 All rights reserved.
Last Updated: September 19, 2026 8:25 PM UTC
 Susquehanna Valley Board of REALTORS® All information deemed reliable but not guaranteed. All properties are subject to prior sale, change or withdrawal. Neither listing broker(s) or information provider(s) shall be responsible for any typographical errors, misinformation, misprints and shall be held totally harmless. Listing(s) information is provided for consumer's personal, non-commercial use and may not be used for any purpose other than to identify prospective properties consumers may be
 All information deemed reliable but not guaranteed. All properties are subject to prior sale, change or withdrawal. Neither listing broker(s) or information provider(s) shall be responsible for any typographical errors, misinformation, misprints and shall be held totally harmless. Listing(s) information is provided for consumer's personal, non-commercial use and may not be used for any purpose other than to identify prospective properties consumers may be interested in purchasing. The data relating
