
Address
7102 Crown Jewels Court, Fredericksburg, VA
Price
$ 710,000
Property Attributes
- MLS#VASP2044838
- TypeSingle Family
- Listing Status ACTIVE
- CountySPOTSYLVANIA
- CityFredericksburg
- NeighborhoodRoyal Oaks
- Zip22407
- StyleTraditional,Colonial,Craftsman
- Year Built2005
- Taxes$ 4552
- Price$ 710,000
- Bedrooms5
- Full Bathrooms3
- Half Bathrooms1
- Sqr Footage4649
- Lot Size0.28 Acres
Data Source:
Bright MLS
Property Description
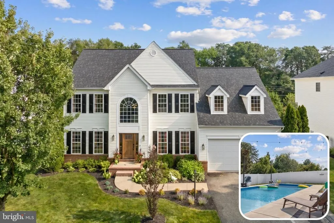
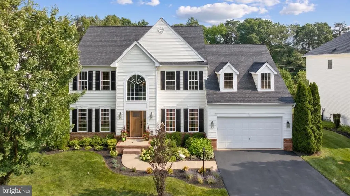
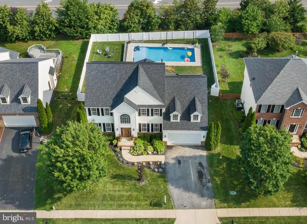
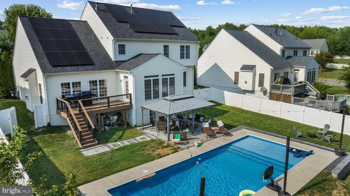
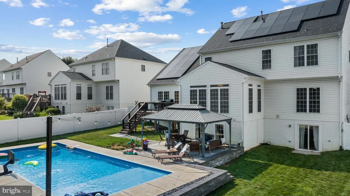
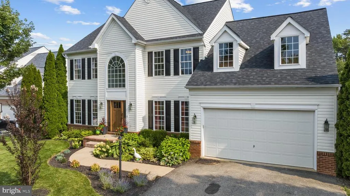
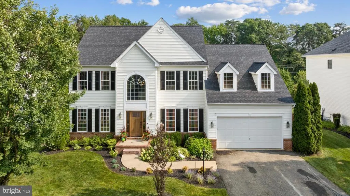
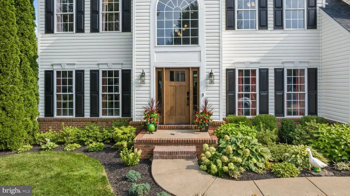
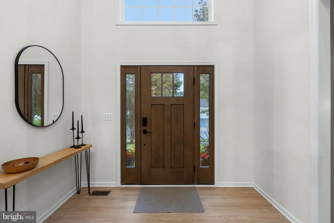
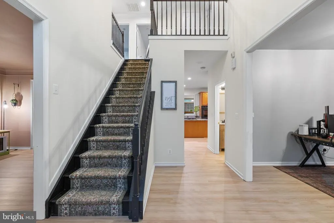
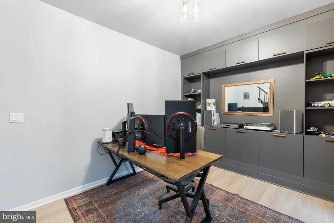
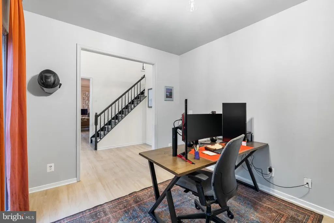
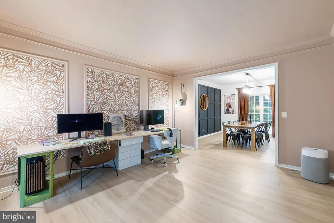
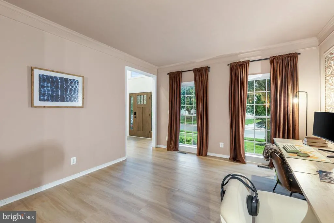
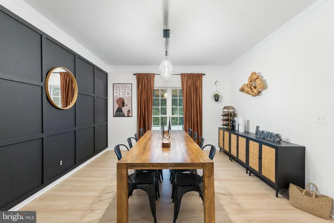
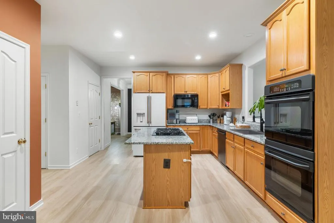
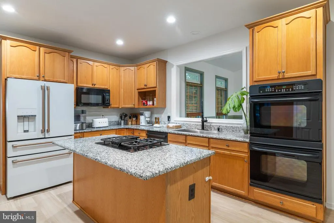
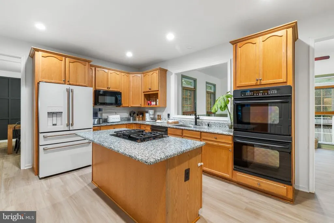
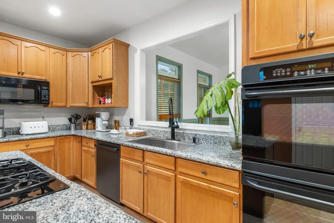
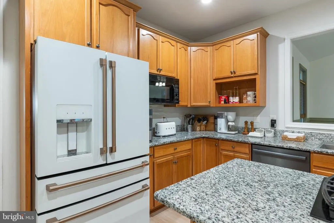

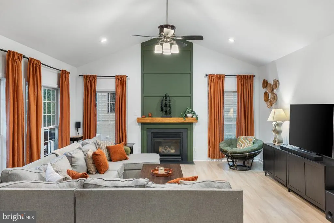
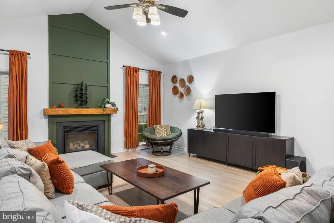
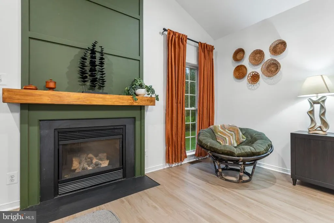
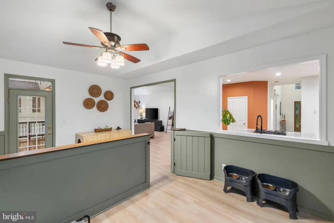
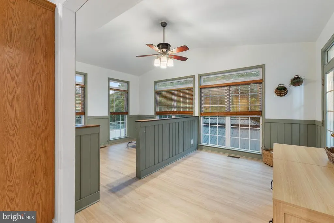
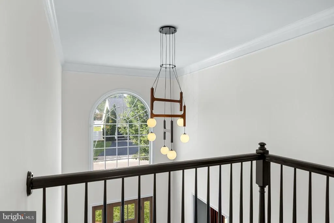
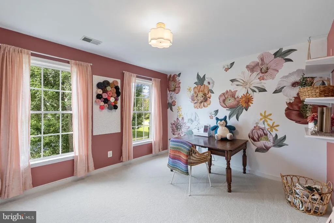
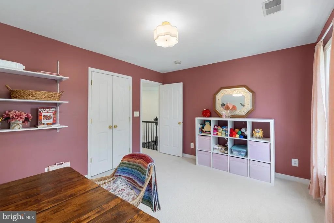
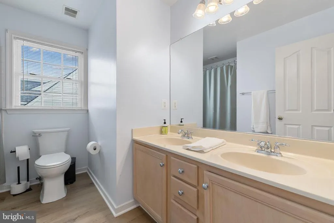
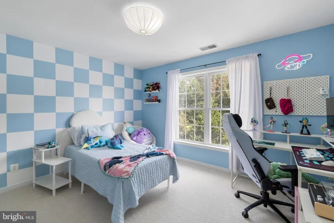
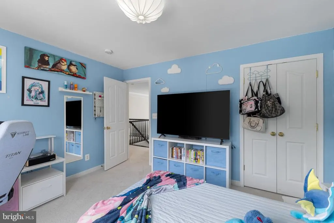
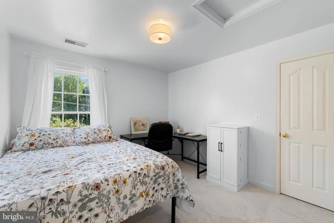
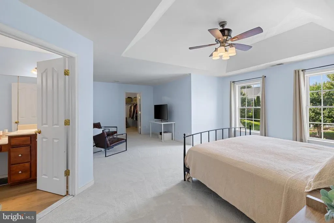
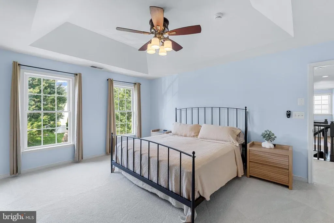
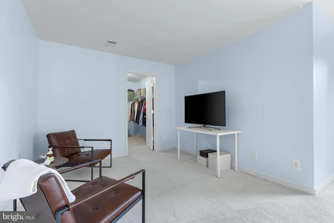
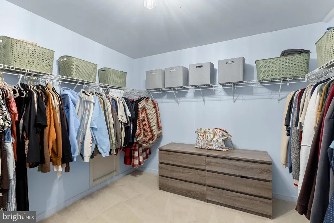
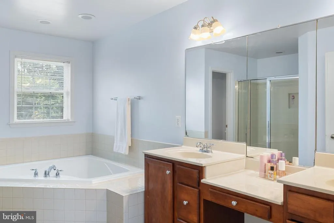
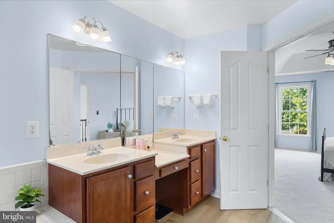
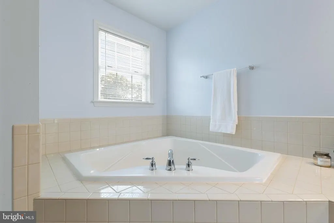
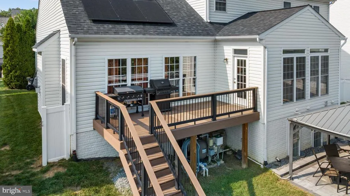
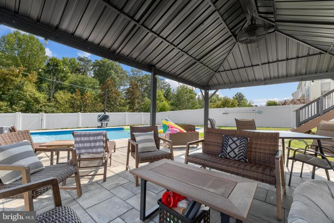
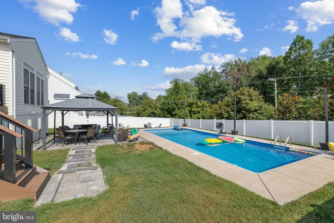
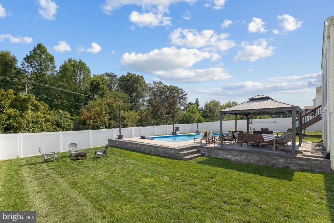
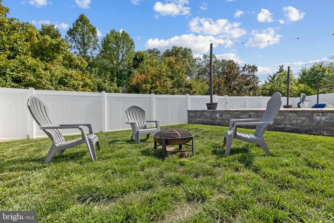
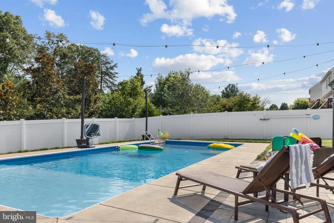
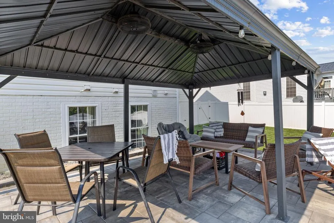
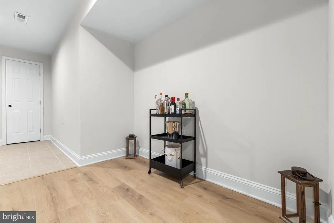
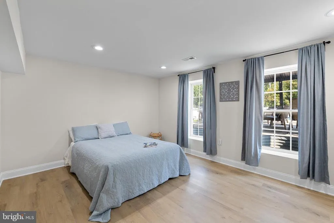
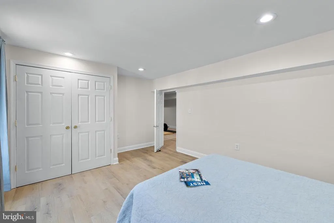
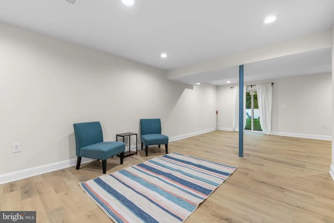
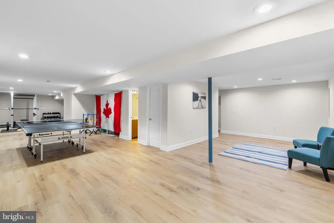
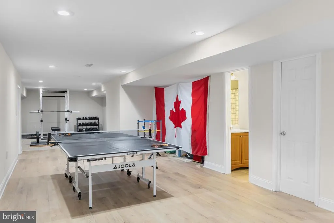
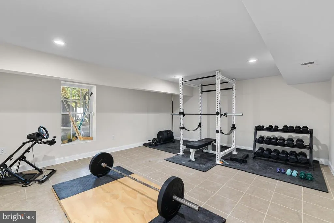
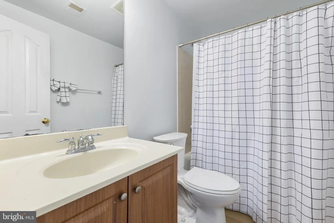
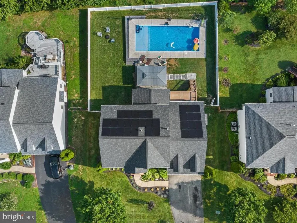
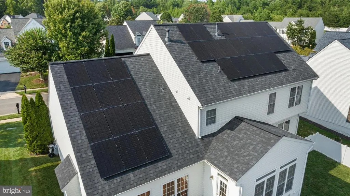
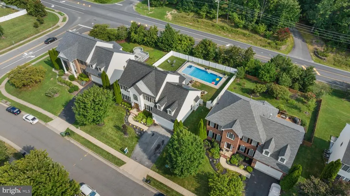
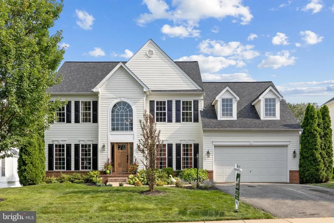
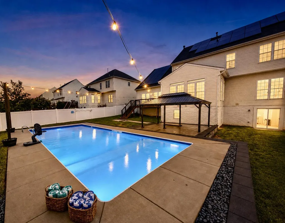
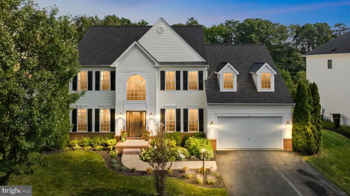
Nows the time to see this colonial craftsman chic beauty with a pool! Drive up and fall in love with 7102 Crown Jewels Court, a gorgeous colonial with craftsman touches and an in ground pool, tucked away on a quiet street in the beloved Royal Oaks community, zoned for top-rated Riverbend High School (under a mile!). Curb appeal galore! The professionally landscaped front beds and brand-new designer front door invite you into a space where every single detail has been thoughtfully curated. You're greeted at the entrance by an elegant layout with formal living and dining rooms & dedicated home office winging the foyer with a hand-picked luxe chandelier hanging above. You'll love the thoughtfully added custom Craftsman touches with chic wallpaper inside wainscoting, hand-picked curtains and designer colors, an architectural soaring accent wall around the fireplace, and these touches blend seamlessly with brand-new flooring and updated lighting. The heart-of-the-home kitchen features sleek granite counters, double wall ovens, a gas range, a new Bosch dishwasher, and a chic designer fridge. The open concept layout connects the kitchen to the family room with vaulted ceilings and natural light anchored by the charming fireplace, and also connects to the sun room which features a custom pony wall, creating the ultimate dedicated zone for pets, crafts, or play. From the sun room, easy access to where the true magic unfolds out back, with a new Timber Tech deck that leads down to your own backyard resort. Picture long summer afternoons spent around the in-ground poolcomplete with a sunning ledge and deep end, custom retaining wall, full yard encased in a tall vinyl privacy fence (with 3 access gates) and framed by lush magnolias and evergreens for year-round privacy. Upstairs, the expansive primary suite is complete with a chic tray ceiling, a cozy sitting area, a sizable walk-in closet, and a great attached bath with soaking tub and walk I shower with private toilet room. Upstairs is appointed with three additional light-filled bedrooms all with brand new plush carpet and a second full bath with dual vanity & tub shower. Downstairs, the walk-out lower level offers a fully equipped fifth bedroom and full bathan effortless setup for an in-law suite, guest retreat, or flexible multigenerational living. Set up an additional family room or theater, and currently complete with home gym space, extra storage, and easy access to that backyard oasis too! All the upgrades inside are topped off with a new roof and a high-efficiency solar panel system that produces 125% of energy usage (meaning potential passive income and ultra-low-*read: zero*- energy bills), this home isn't just a place to liveit's a lifestyle. Important dates to remember: Flooring & Paint 2026, Bosch Dishwasher 2026, New Sink & Faucet 2025, New Front Door 2025, New roof & Solar Panels 2024, Timber tech deck & rails 2024, Retaining wall & drainage solutions 2023, & showstopper Pool 2022
| Elementary School | Middle School | High School |
|---|---|---|
| Harrison Road Elementary School | Freedom Middle School | Riverbend High School |
| Price History | |
|---|---|
| 8/3/2026 | Listed $710,000 |
General Features
| Living Area | 4649 |
|---|---|
| Sewer | Public Sewer |
| Heating | Forced Air |
| Cooling | Central A/C |
| Possession | Settlement |
| Roof | Architectural Shingle |
| Appliances | Built-In Microwave,Cooktop,Dishwasher,Disposal,Dryer,Exhaust Fan,Icemaker,Microwave,Oven - Double,Oven - Wall,Refrigerator,Washer |
| Zoning | R1 |
| HOA Fee | 70.00 |
| Garage Spaces | 2.00 |
| Association Fee Includes | Common Area Maintenance,Snow Removal,Trash |
| Patio/Porch Features | Deck(s),Patio(s),Roof |
| Architectural Style | Traditional,Colonial,Craftsman |
| Pool Features | In Ground |
| Security Features | Exterior Cameras |
| Construction Materials | Vinyl Siding,Brick |
| School District | SPOTSYLVANIA COUNTY PUBLIC SCHOOLS |
| Year Built | 2005 |
| Levels | 3 |
| Tax Year | 2026 |
| Ownership | Fee Simple |
| Cool Fuel | Electric |
| Section | 3 |
| Accessibility | 32 + wide Doors,Accessible Switches/Outlets,Low Pile Carpeting |
| Assoc Fee Paid Per | Monthly |
| County | SPOTSYLVANIA |
| New Construction | No |
| Property Type | Residential |
| HOA | Yes |
| Subdivision Name | ROYAL OAKS |
| Garage Y/N | Yes |
| Water Access Y/N | No |
| Other Structures | Above Grade,Below Grade |
| Full Baths | 3 |
| Status | ACTIVE |
| Directions | Rt 3,big ben blvd,crown jewels ct |
| City | FREDERICKSBURG |
| Disclosures | Prop Disclosure |
| Association Name | ROYAL OAKS SECTION 3 |
| Senior Community Y/N | No |
| Lot Size Units | Square Feet |
| Lot Size Square Feet | 12079.00 |
| Tax Assessed Value | 617400.0 |
| Tax Annual Amount | 4552.0 |
| Home Warranty Y/N | No |
| Property Condition | Excellent |
| Structure Type | Detached |
| Condo/Coop Association fee Y/N | No |
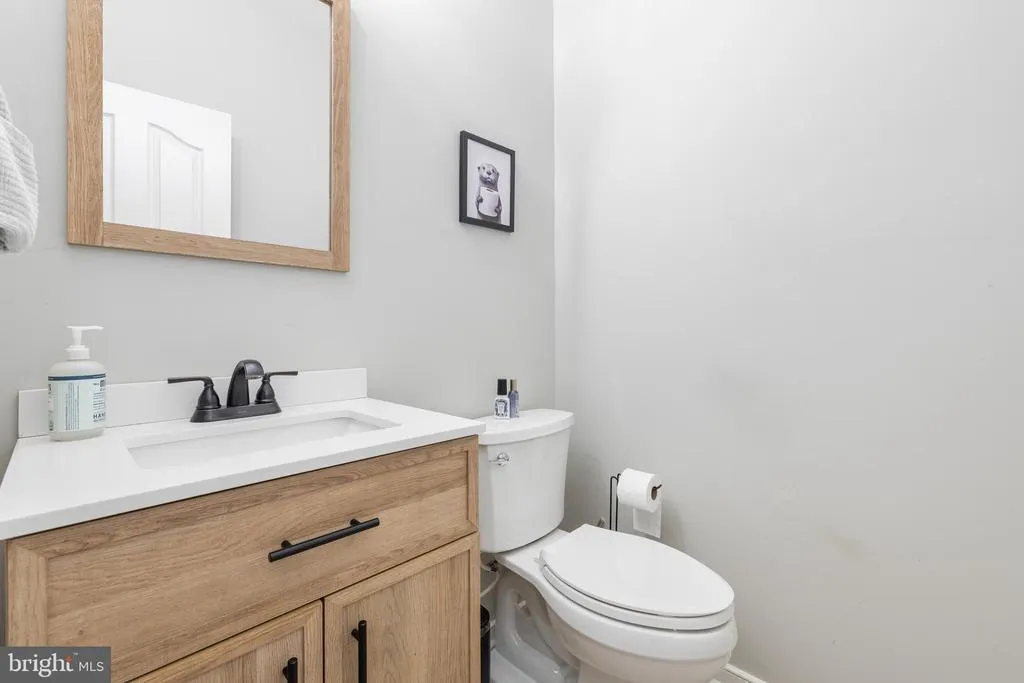
| Bathrooms Count Main Level | 1.00 |
| Price Per Sq Ft Total AG | 237.62 |
| Historic Y/N | Yes |
| Vacation Rental Y/N | No |
| Total SQFT | 4649 |
| Standard Status | Active |
| Year Built Source | Estimated |
| Legal Subdivision | ROYAL OAKS |
| Tax Lot | 51 |
| Association Recreation Fee | No |
Interior Features
| Interior Amenities | Breakfast Area,Ceiling Fan(s),Chair Railings,Crown Moldings,Dining Area,Family Room Off Kitchen,Floor Plan - Traditional,Formal/Separate Dining Room,Kitchen - Gourmet,Kitchen - Island,Primary Bath(s) |
|---|---|
| Heating Fuel | Natural Gas |
| Basement | Connecting Stairway,Fully Finished,Outside Entrance,Rear Entrance,Walkout Level,Drainage System,Heated,Improved,Interior Access,Space For Rooms,Windows |
| Flooring | Luxury Vinyl Plank,Ceramic Tile,Carpet |
| Total Fireplaces | 1 |
| Fireplace Features | Gas/Propane,Insert,Mantel(s) |
| Hot Water | Natural Gas |
| Basement (Y/N) | Yes |
| Heating Y/N | Yes |
| Window Features | Double Pane |
| Fireplace Y/N | Yes |
| Above Grade Finished Area | 2988 |
| Half Baths | 1 |
| Central Air Y/N | Yes |
| Total Bedrooms | 5 |
| Below Grade Finished Area | 1661 |
| Below Grade Finished Area Unit Type | Square Feet |
| LivingAreaSource | Assessor |
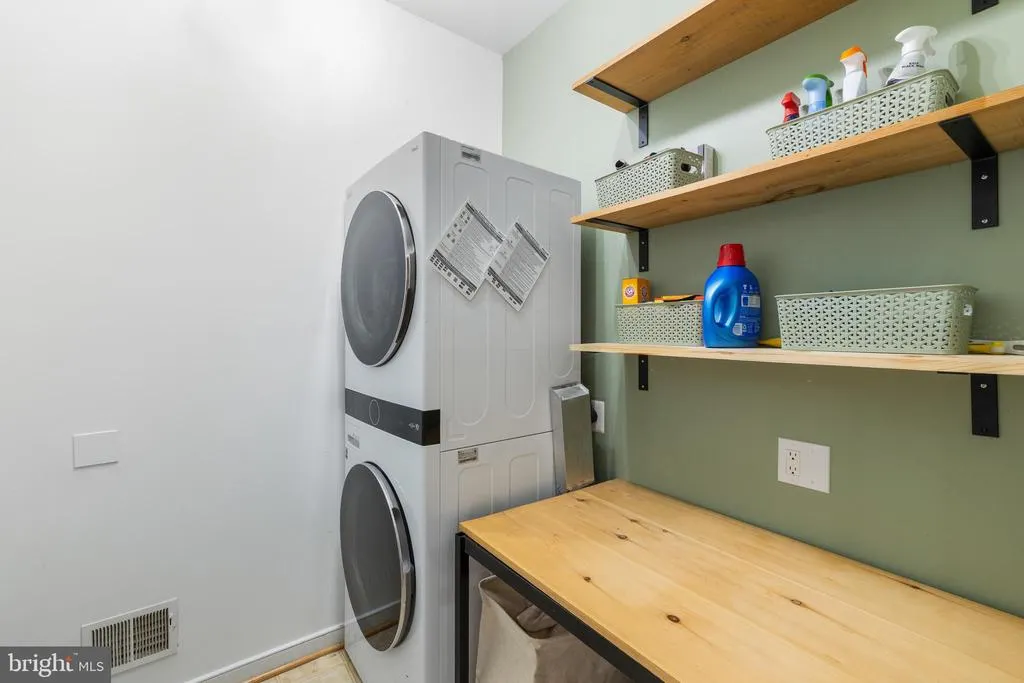
| Laundry Type | Main Floor |
| Below Grade Finished Area Source | Assessor |
| Bedrooms Count All Lower Levels | 1 |
| Bedrooms Count All Upper Levels | 4 |
| Bedrooms Count Lower Level 1 | 1 |
| Bedrooms Count Upper Level 1 | 4 |
| Bathrooms Half Main Level | 1 |
| Bathrooms Full Upper Level 1 | 2 |
| Bathrooms Full Lower Level 1 | 1 |
| Bathrooms Full All Upper Levels | 2 |
| Bathrooms Full All Lower Levels | 1 |
| Bathrooms Count Upper Level 1 | 2.00 |
| Bathrooms Count Lower Level 1 | 1.00 |
| Bathrooms Count All Upper Levels | 2 |
| Bathrooms Count All Lower Levels | 1 |
| Above Grade Finished Area Source | Assessor |
| Above Grade Finished Area Unit Type | Square Feet |
| Total Baths | 4 |
Exterior Features
| Exterior Amenities | Extensive Hardscape,Exterior Lighting,Flood Lights,Other |
|---|---|
| Pool | Yes - Personal |
| Fencing | Fully,Rear,Vinyl,Privacy |
| Parking Features | Asphalt Driveway,Paved Driveway |
| Lot Features | Backs to Trees,Front Yard,Landscaping,Level,Private,Rear Yard |
| Water Source | Public |
| Total Parking Spaces | 2 |
| Garage Features | Garage - Front Entry,Garage Door Opener,Inside Access |
| Type of Parking | Attached Garage,Driveway |
| Foundation Details | Concrete Perimeter |
| Water View Y/N | No |
| Lot Size Acres | 0.28 |
| Road Surface Type | Paved |
| Lot Size Source | Estimated |
| Waterfront Y/N | No |
| Door Features | ENERGY STAR Qualified Door(s) |
| Horse Y/N | No |
| Land Assessed Value | 160000.00 |
| Navigable Water Y/N | No |
| Water Oriented Y/N | No |
| # of Attached Garage Spaces | 2 |
Amenities
- Foreclosure
- Views
- Short Sale
- New Construction
- Adult 55+
- Lease To Own
- No HOA Fees
- Furnished
- Primary On Main
- Air Conditioning
- Seller Finance
- Green
- Fixer Upper
- Horse
- Golf
- Fireplace
- Deck
- Garage
- Basement
- Pool
Property vs Single Family Average in 22407
Price
Taxes
Year Built
Visits
 The data relating to real estate for sale on this web site comes in part from the Internet Data Exchange of the Greater Lehigh Valley REALTORS®. Real Estate listings held by brokerage firms (licensees) other than #firm are marked with the IDX logo and detailed information about them includes the name of the listing brokers.
The information being provided is for consumers personal, non-commercial use and may not be used for any purpose other than to identify prospective properties consumers
The data relating to real estate for sale on this web site comes in part from the Internet Data Exchange of the Greater Lehigh Valley REALTORS®. Real Estate listings held by brokerage firms (licensees) other than #firm are marked with the IDX logo and detailed information about them includes the name of the listing brokers.
The information being provided is for consumers personal, non-commercial use and may not be used for any purpose other than to identify prospective properties consumers
 ©2026 Georgia Multiple Listing Service All information deemed reliable but not guaranteed. All properties are subject to prior sale, change or withdrawal. Neither listing broker(s) or information provider(s) shall be responsible for any typographical errors, misinformation, misprints and shall be held totally harmless. Listing(s) information is provided for consumer's personal, non-commercial use and may not be used for any purpose other than to identify prospective properties consumers may
 The data relating to real estate for sale on this web site includes listings held by MLS-IDX Participants of the Internet Data Exchange program of the Multiple Listing Service of the Pocono Mountains Association of Realtors®. Listings marked with the Internet Data Exchange logo are not necessarily the listings of the owner of this web site. All listing data is the copyrighted property of the aforesaid Association and its MLS-IDX Participants with all rights reserved. The information contained
 © BRIGHT, All Rights Reserved
 Luzerne County Association of REALTORS® (LZCAOR) All information deemed reliable but not guaranteed. All properties are subject to prior sale, change or withdrawal. Neither listing broker(s) or information provider(s) shall be responsible for any typographical errors, misinformation, misprints and shall be held totally harmless. Listing(s) information is provided for consumer's personal, non-commercial use and may not be used for any purpose other than to identify prospective properties consumers may be interested in purchasing. The data relating to real estate for sale on this website comes in part from the Internet Data Exchange program of the Multiple Listing Service. Real estate listings held by brokerage firms other than The Brokers Realty Group Limited may be marked with the Internet Data Exchange logo and detailed information about those properties will include the name of the listing broker(s) when required by the MLS. Copyright ©2026 All rights reserved.
Last Updated: September 12, 2026 11:45 PM UTC
Luzerne County Association of REALTORS® (LZCAOR) All information deemed reliable but not guaranteed. All properties are subject to prior sale, change or withdrawal. Neither listing broker(s) or information provider(s) shall be responsible for any typographical errors, misinformation, misprints and shall be held totally harmless. Listing(s) information is provided for consumer's personal, non-commercial use and may not be used for any purpose other than to identify prospective properties consumers may be interested in purchasing. The data relating to real estate for sale on this website comes in part from the Internet Data Exchange program of the Multiple Listing Service. Real estate listings held by brokerage firms other than The Brokers Realty Group Limited may be marked with the Internet Data Exchange logo and detailed information about those properties will include the name of the listing broker(s) when required by the MLS. Copyright ©2026 All rights reserved.
Last Updated: September 12, 2026 11:45 PM UTC
 Susquehanna Valley Board of REALTORS® All information deemed reliable but not guaranteed. All properties are subject to prior sale, change or withdrawal. Neither listing broker(s) or information provider(s) shall be responsible for any typographical errors, misinformation, misprints and shall be held totally harmless. Listing(s) information is provided for consumer's personal, non-commercial use and may not be used for any purpose other than to identify prospective properties consumers may be
 All information deemed reliable but not guaranteed. All properties are subject to prior sale, change or withdrawal. Neither listing broker(s) or information provider(s) shall be responsible for any typographical errors, misinformation, misprints and shall be held totally harmless. Listing(s) information is provided for consumer's personal, non-commercial use and may not be used for any purpose other than to identify prospective properties consumers may be interested in purchasing. The data relating
