
Address
758 Galveston Way, Mcdonough, GA
Price
$ 299,900
Property Attributes
- MLS#10814665
- TypeSingle Family
- Listing Status Active
- CountyHenry
- CityMcdonough
- NeighborhoodCottages @ Avalon
- Zip30253
- StyleCraftsman, Traditional
- Year Built2020
- Taxes$ 4821
- Price$ 299,900
- Bedrooms4
- Full Bathrooms2
- Half Bathrooms1
- Sqr Footage2139
Data Source:
Georgia MLS (GAMLS)
Property Description
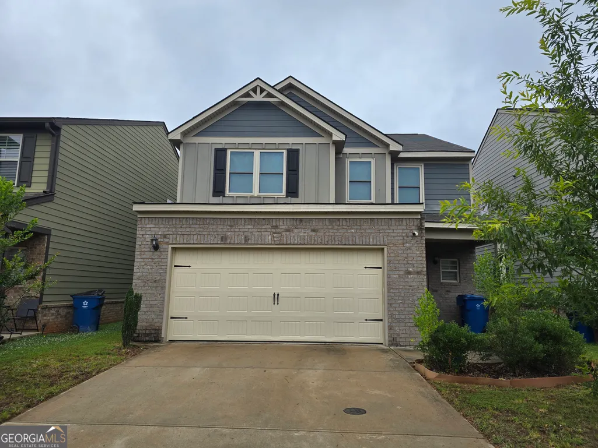
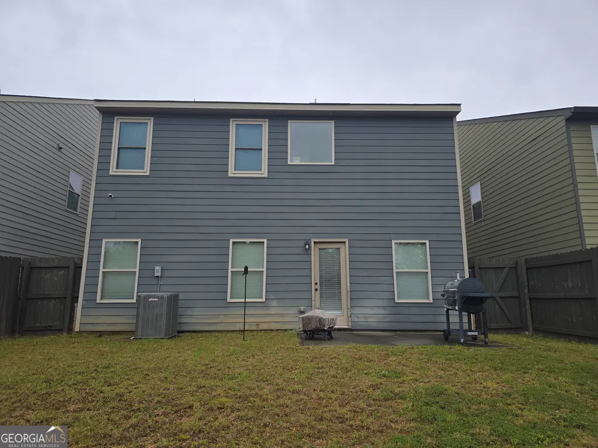
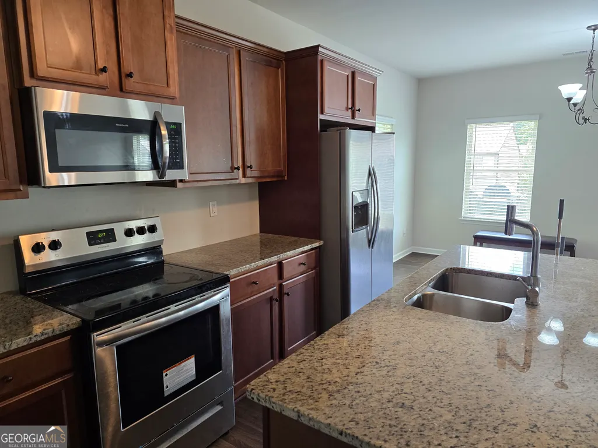
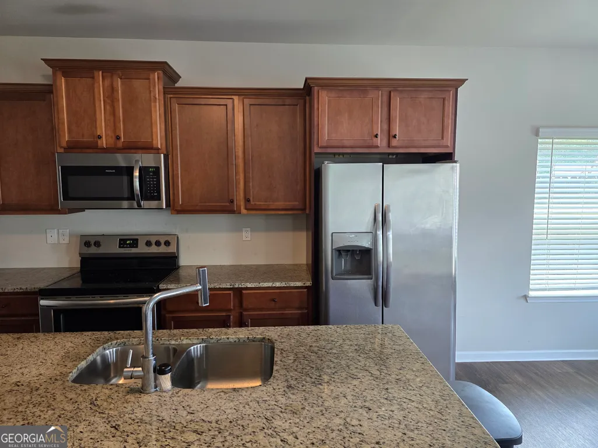
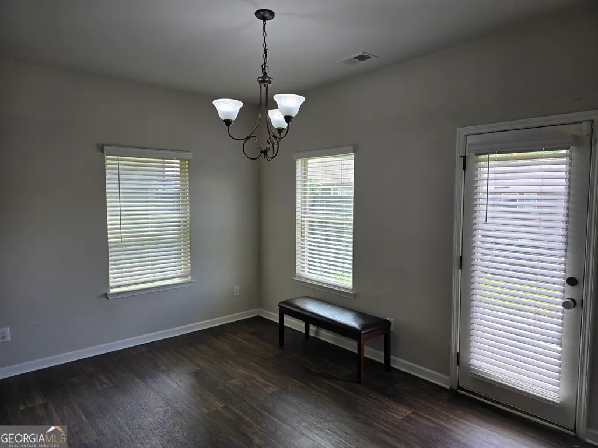
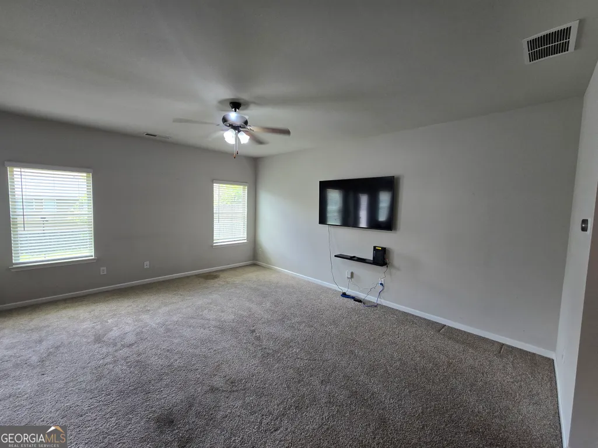
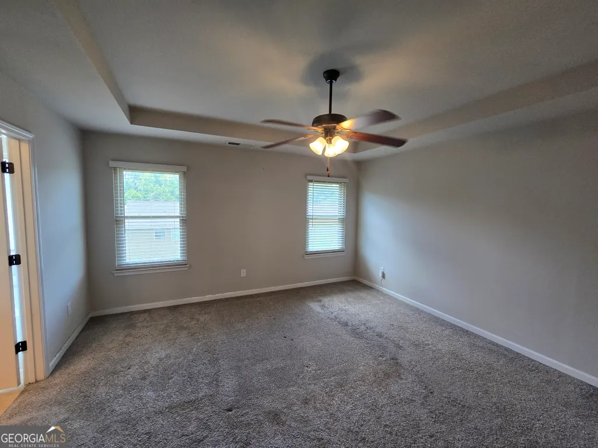
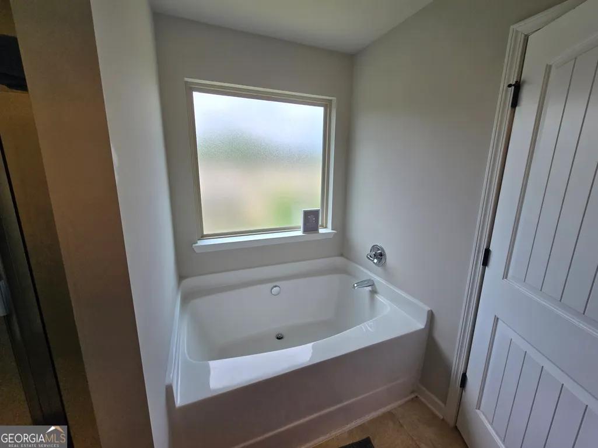
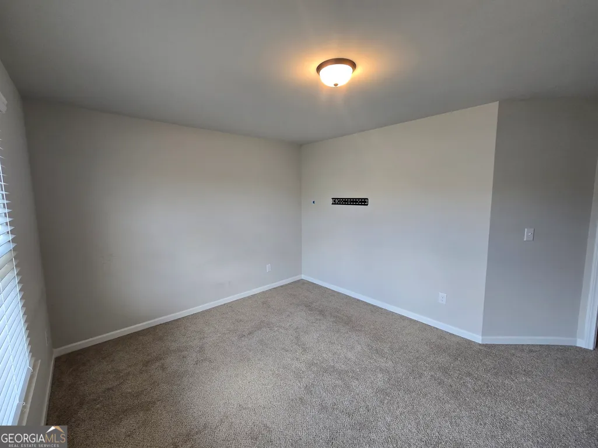
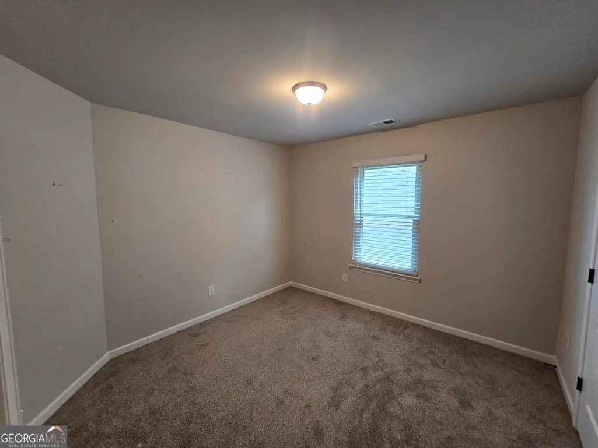
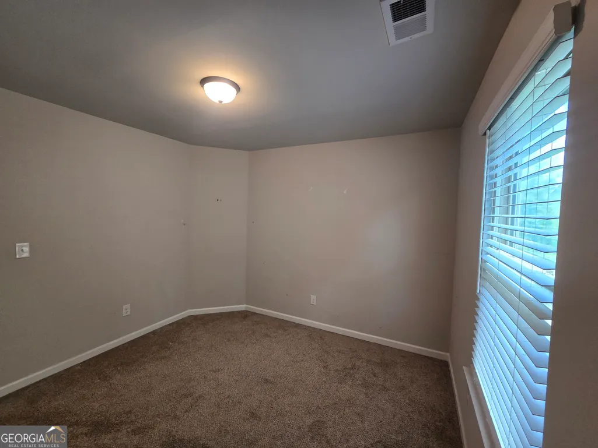
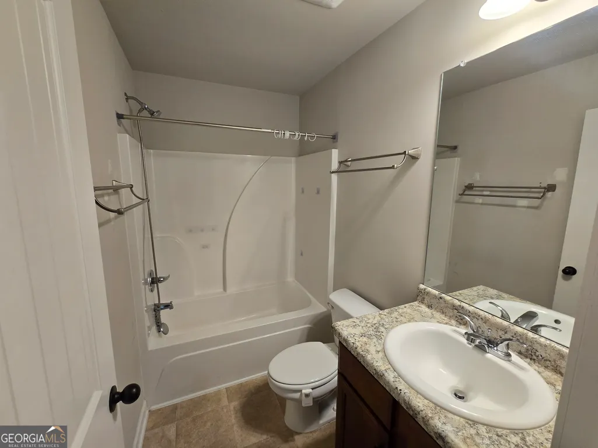
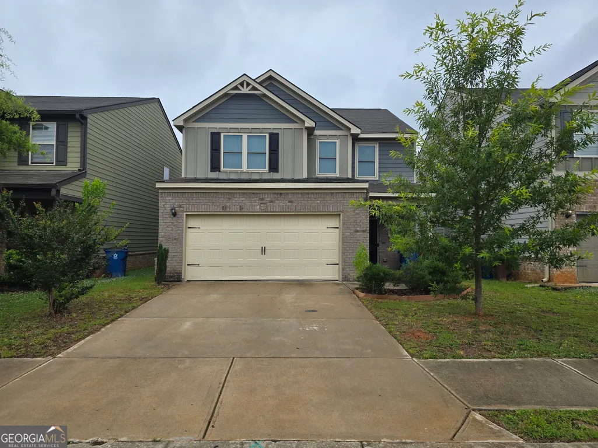
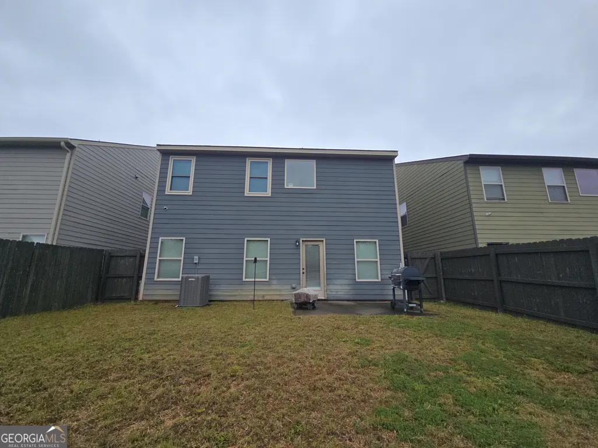
Welcome to modern comfort in West Park at Avalon! This striking 2-story Modern Craftsman elevation delivers instant curb appeal with its architectural gable accent, custom stone-and-siding exterior, and 2 car garage detail. Inside, the thoughtful floor plan maximizes space and natural light, opening into a seamless main-level layout designed for both effortless daily living and entertaining. The chef's kitchen features a central island, generous counter space, and direct line of sight into the spacious family and dining areas. Upstairs, retreat to the expansive primary suite featuring a spa-inspired bath with a double vanity, soaking tub, and separate shower. Additional bedrooms offer immense flexibility for a home office, guest suites, or growing family needs. Outside, enjoy a private backyard space built for relaxed weekends. Conveniently located with fast access to local dining, shopping, and major commuter routes-this turnkey home offers the ideal mix of location, structure, and style. Move-in ready and built to impress. Don't miss out! Schedule your tour today!
| Elementary School | Middle School | High School |
|---|---|---|
| Oakland Elementary School | Luella Middle School | Luella High School |
| Price History | |
|---|---|
| 7/29/2026 | Listed $310,000 |
| 8/11/2026 | 3$299,900 |
General Features
| Sewer | Public Sewer |
|---|---|
| Heating | Central |
| Cooling | Central Air |
| Utilities | Cable Available,Electricity Available,High Speed Internet,Natural Gas Available |
| Roof | Composition |
| Appliances | Dishwasher,Microwave,Range,Refrigerator |
| HOA Fee | 440 |
| Association Fee Includes | Other |
| Architectural Style | Craftsman,Traditional |
| Construction Materials | Brick,Vinyl Siding |
| Year Built | 2020 |
| Levels | Two |
| Property Subtype | Single Family Residence |
| Tax Year | 25 |
| Community Features | Pool |
| County | Henry |
| New Construction | false |
| Property Type | Residential |
| HOA | true |
| Attached Garage | false |
| Subdivision Name | Cottages @ Avalon |
| Garage Y/N | true |
| Full Baths | 2 |
| Status | Active |
| Directions | Take I-75 South to Exit 218 for GA-20/GA-81 toward McDonough/Hampton. Turn right onto GA-20 W/GA-81 W, then take an immediate left at the first traffic light onto McDonough Lovejoy Rd / Avalon Pkwy. Proceed approximately 1 mile and turn right into the West Park at Avalon community. Turn onto Galveston Way; 758 Galveston Way will be on your left. |
| High School | Luella |
| City | Mcdonough |
| Lot Size Units | Square Feet |
| Carport Y/N | false |
| Elementary School | Oakland |
| Land Lease Y/N | false |
| Tax Annual Amount | 4821.94 |
| Home Warranty Y/N | false |
| Middle/Junior High School | Luella |
| Property Condition | Resale |
| Structure Type | House |
| Building Area Units | Square Feet |
| Living Area Units | Square Feet |
| Standard Status | Active |
Interior Features
| Interior Amenities | Walk-In Closet(s) |
|---|---|
| Basement | None |
| Flooring | Carpet |
| Air Conditioning Y/N | true |
| Heating Y/N | true |
| Fireplace Y/N | false |
| Above Grade Finished Area | 2139 |
| Half Baths | 1 |
| Laundry Features | Upper Level |
| Total Bedrooms | 4 |
| Below Grade Finished Area Unit Type | Square Feet |
| LivingAreaSource | Public Records |
| Above Grade Finished Area Unit Type | Square Feet |
| Total Baths | 3 |
Exterior Features
| Parking Features | Garage |
|---|---|
| Lot Features | Level |
| Water Source | Public |
| Foundation Details | Slab |
| Building Area Total | 2139 |
| Lot Size Source | Other |
Amenities
- Foreclosure
- Views
- Short Sale
- New Construction
- Adult 55+
- Lease To Own
- No HOA Fees
- Furnished
- Primary On Main
- Air Conditioning
- Seller Finance
- Green
- Fixer Upper
- Horse
- Golf
- Fireplace
- Deck
- Garage
- Basement
- Pool
Property vs Single Family Average in 30253
Price
Taxes
Year Built
 The data relating to real estate for sale on this web site comes in part from the Internet Data Exchange of the Greater Lehigh Valley REALTORS®. Real Estate listings held by brokerage firms (licensees) other than #firm are marked with the IDX logo and detailed information about them includes the name of the listing brokers.
The information being provided is for consumers personal, non-commercial use and may not be used for any purpose other than to identify prospective properties consumers
The data relating to real estate for sale on this web site comes in part from the Internet Data Exchange of the Greater Lehigh Valley REALTORS®. Real Estate listings held by brokerage firms (licensees) other than #firm are marked with the IDX logo and detailed information about them includes the name of the listing brokers.
The information being provided is for consumers personal, non-commercial use and may not be used for any purpose other than to identify prospective properties consumers
 ©2026 Georgia Multiple Listing Service All information deemed reliable but not guaranteed. All properties are subject to prior sale, change or withdrawal. Neither listing broker(s) or information provider(s) shall be responsible for any typographical errors, misinformation, misprints and shall be held totally harmless. Listing(s) information is provided for consumer's personal, non-commercial use and may not be used for any purpose other than to identify prospective properties consumers may
 The data relating to real estate for sale on this web site includes listings held by MLS-IDX Participants of the Internet Data Exchange program of the Multiple Listing Service of the Pocono Mountains Association of Realtors®. Listings marked with the Internet Data Exchange logo are not necessarily the listings of the owner of this web site. All listing data is the copyrighted property of the aforesaid Association and its MLS-IDX Participants with all rights reserved. The information contained
 © BRIGHT, All Rights Reserved
 Luzerne County Association of REALTORS® (LZCAOR) All information deemed reliable but not guaranteed. All properties are subject to prior sale, change or withdrawal. Neither listing broker(s) or information provider(s) shall be responsible for any typographical errors, misinformation, misprints and shall be held totally harmless. Listing(s) information is provided for consumer's personal, non-commercial use and may not be used for any purpose other than to identify prospective properties consumers may be interested in purchasing. The data relating to real estate for sale on this website comes in part from the Internet Data Exchange program of the Multiple Listing Service. Real estate listings held by brokerage firms other than The Brokers Realty Group Limited may be marked with the Internet Data Exchange logo and detailed information about those properties will include the name of the listing broker(s) when required by the MLS. Copyright ©2026 All rights reserved.
Last Updated: September 20, 2026 8:26 PM UTC
Luzerne County Association of REALTORS® (LZCAOR) All information deemed reliable but not guaranteed. All properties are subject to prior sale, change or withdrawal. Neither listing broker(s) or information provider(s) shall be responsible for any typographical errors, misinformation, misprints and shall be held totally harmless. Listing(s) information is provided for consumer's personal, non-commercial use and may not be used for any purpose other than to identify prospective properties consumers may be interested in purchasing. The data relating to real estate for sale on this website comes in part from the Internet Data Exchange program of the Multiple Listing Service. Real estate listings held by brokerage firms other than The Brokers Realty Group Limited may be marked with the Internet Data Exchange logo and detailed information about those properties will include the name of the listing broker(s) when required by the MLS. Copyright ©2026 All rights reserved.
Last Updated: September 20, 2026 8:26 PM UTC
 Susquehanna Valley Board of REALTORS® All information deemed reliable but not guaranteed. All properties are subject to prior sale, change or withdrawal. Neither listing broker(s) or information provider(s) shall be responsible for any typographical errors, misinformation, misprints and shall be held totally harmless. Listing(s) information is provided for consumer's personal, non-commercial use and may not be used for any purpose other than to identify prospective properties consumers may be
 All information deemed reliable but not guaranteed. All properties are subject to prior sale, change or withdrawal. Neither listing broker(s) or information provider(s) shall be responsible for any typographical errors, misinformation, misprints and shall be held totally harmless. Listing(s) information is provided for consumer's personal, non-commercial use and may not be used for any purpose other than to identify prospective properties consumers may be interested in purchasing. The data relating
