
Waterfront
Address
187 Still Water Way, Demorest, GA
Price
$ 672,900
Property Attributes
- MLS#10844056
- TypeSingle Family
- Listing Status New
- CountyHabersham
- CityDemorest
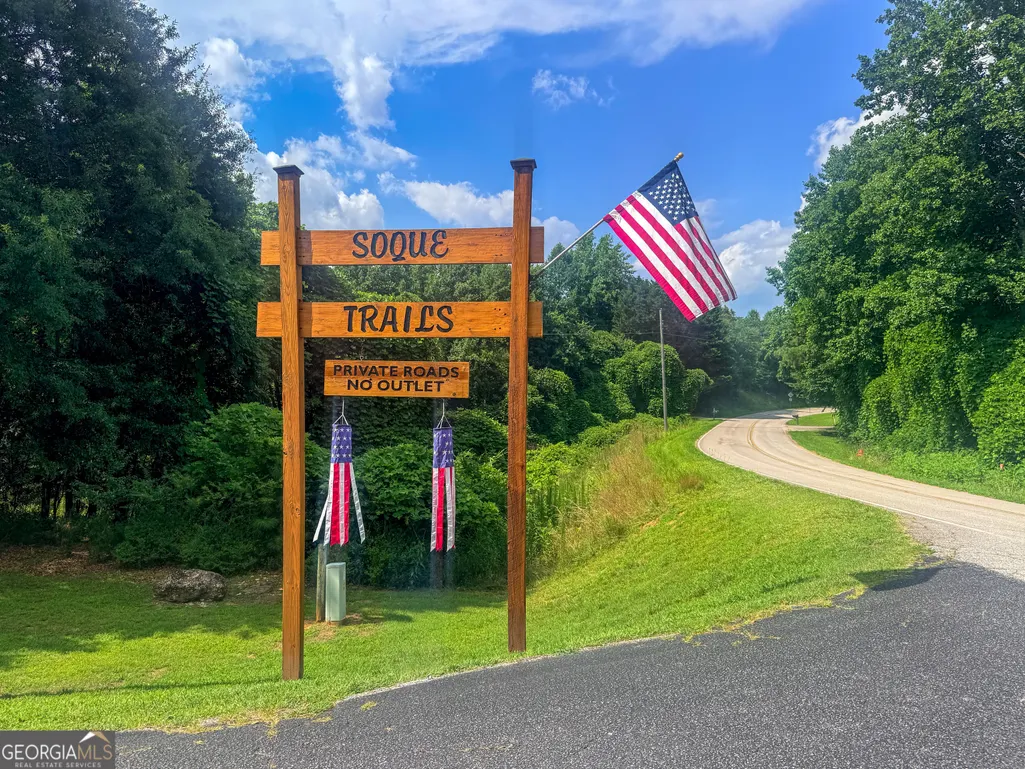
- NeighborhoodSoque Trail
- Zip30535
- StyleRustic
- Year Built1985
- Taxes$ 4044
- Price$ 672,900
- Bedrooms3
- Full Bathrooms3
- Half Bathrooms0
- Sqr Footage4360
- Lot Size1.98 Acres
Data Source:
Georgia MLS (GAMLS)
Property Description
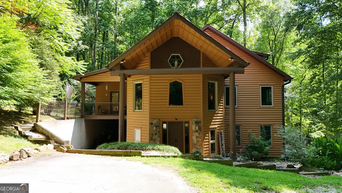
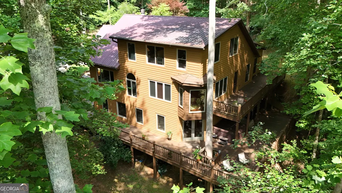
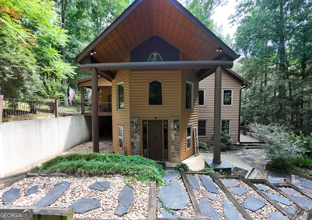
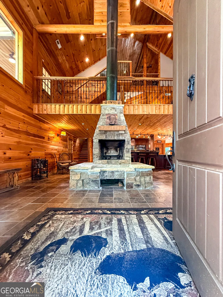
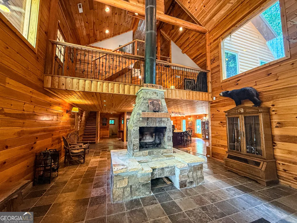
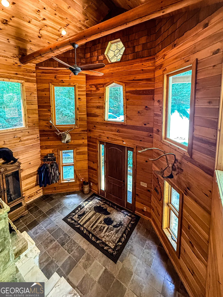
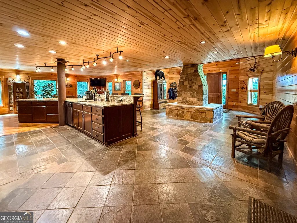
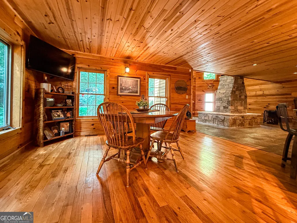
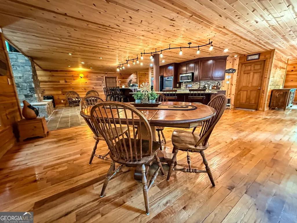
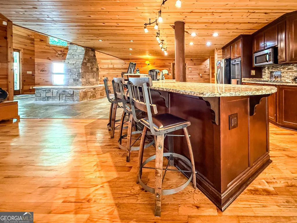
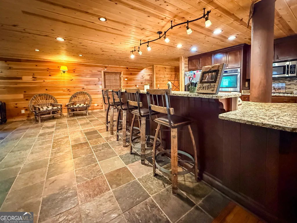
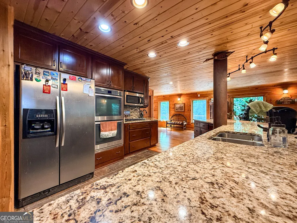
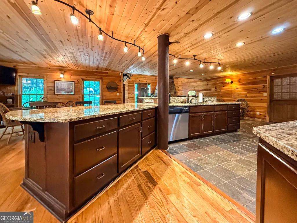
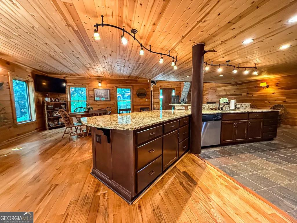
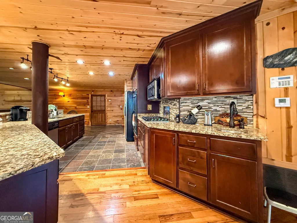
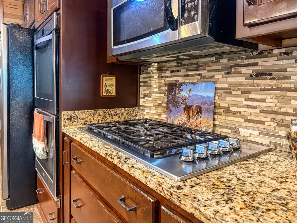
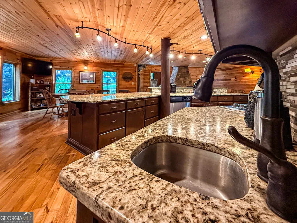
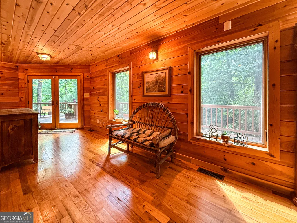
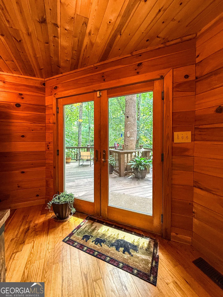
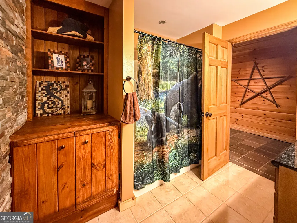
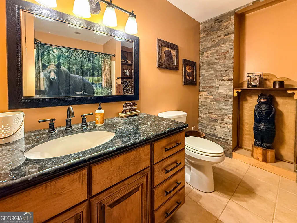
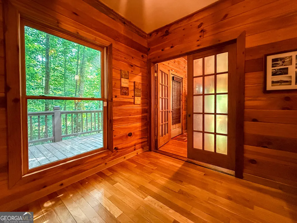
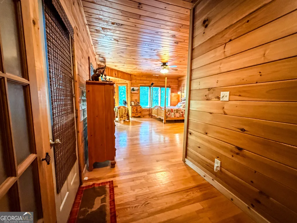
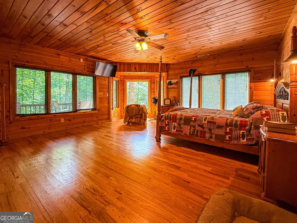
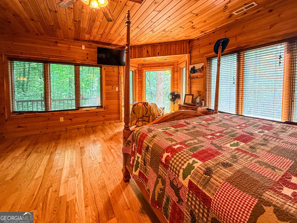
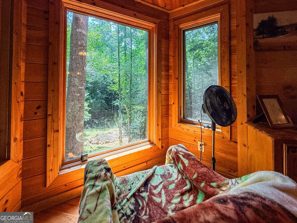
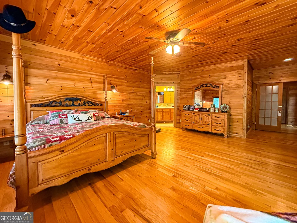
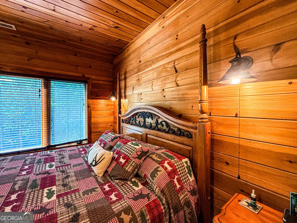
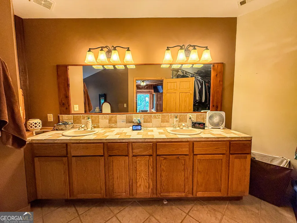
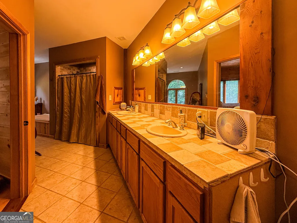
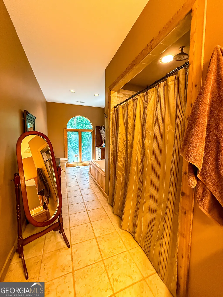
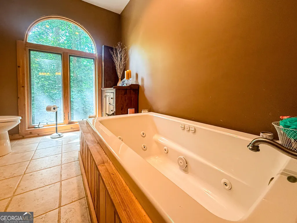
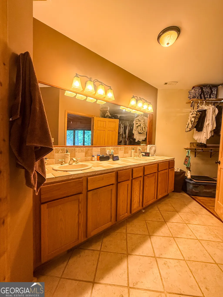
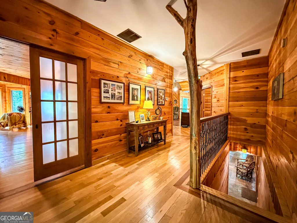
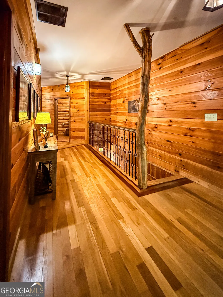
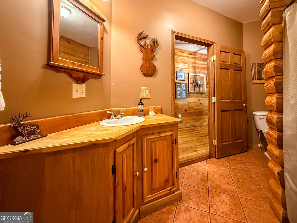
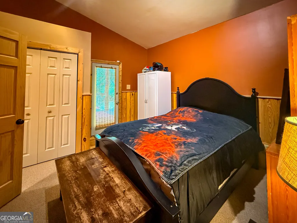
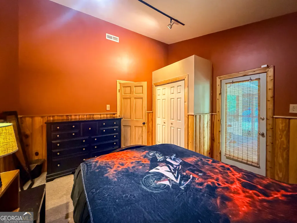
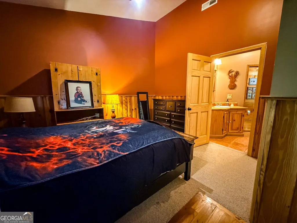
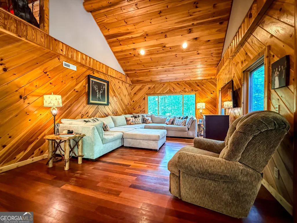
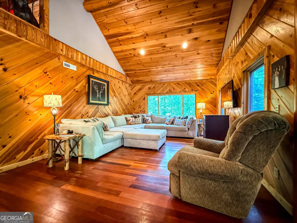
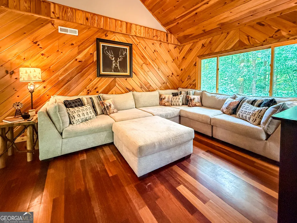
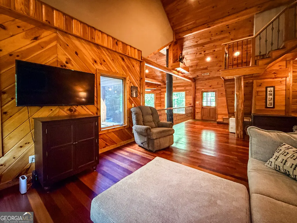
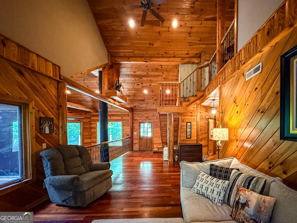
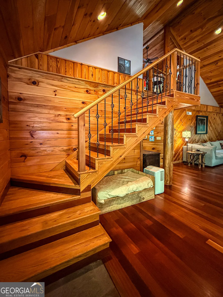
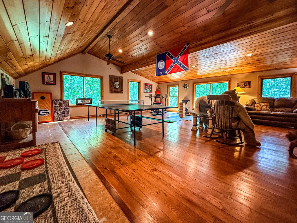
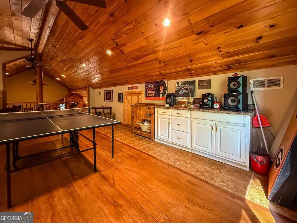
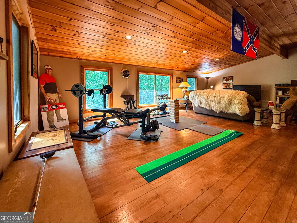
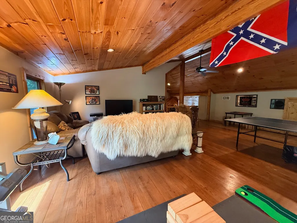
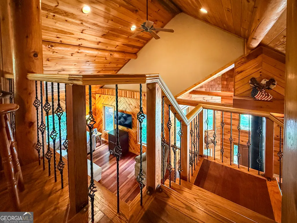
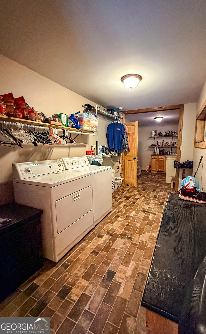
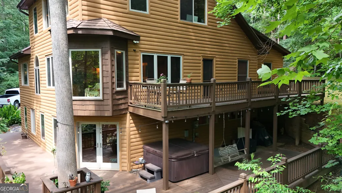
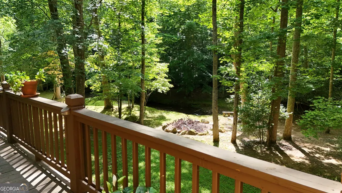
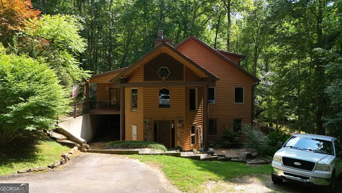
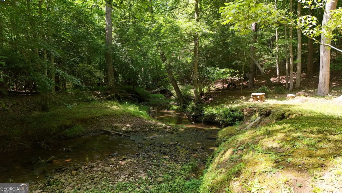
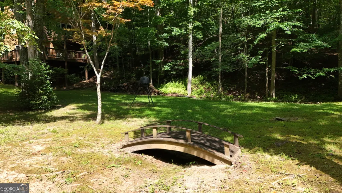
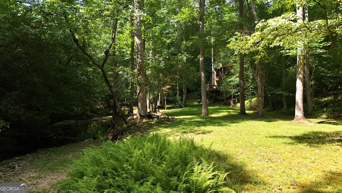
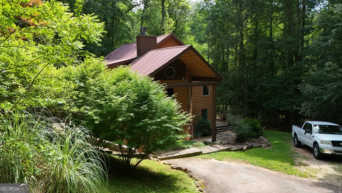
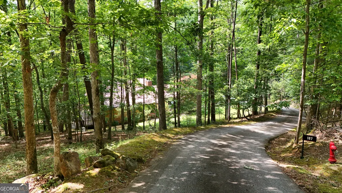
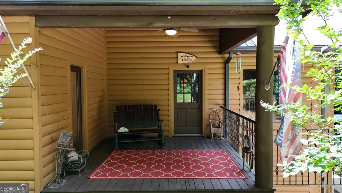
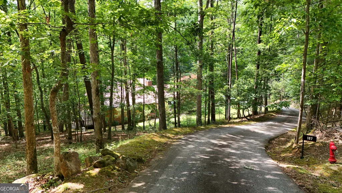
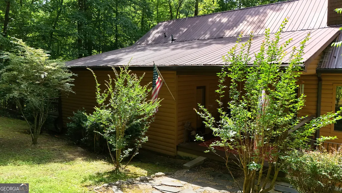
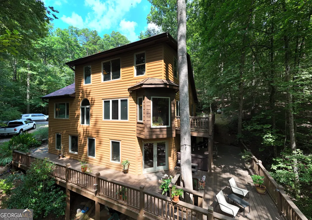
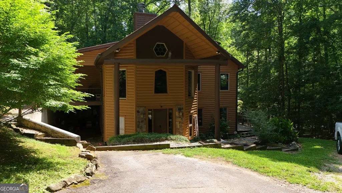
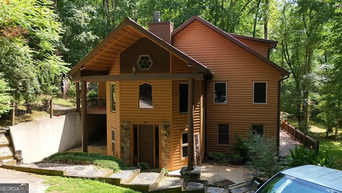
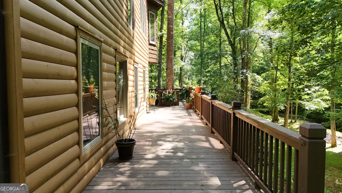
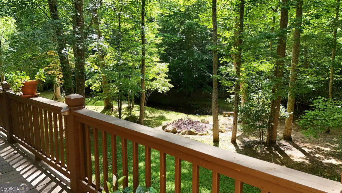
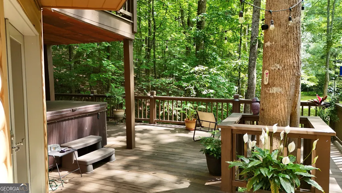
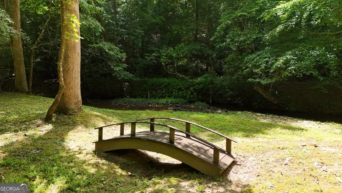
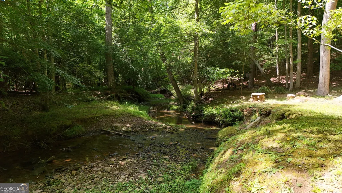
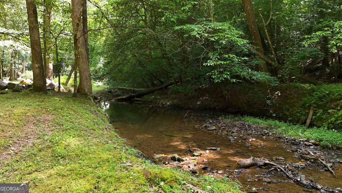
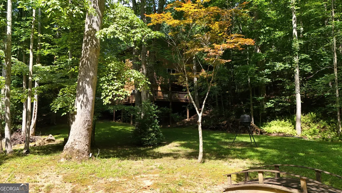
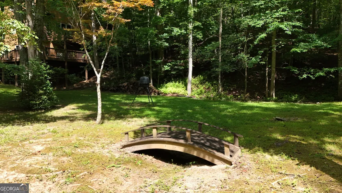
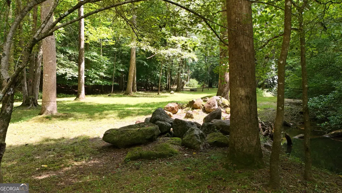
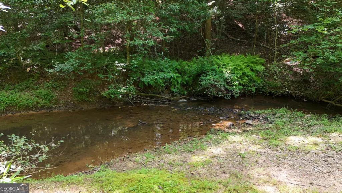
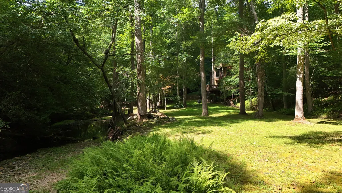
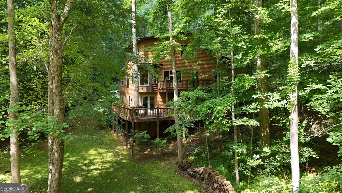
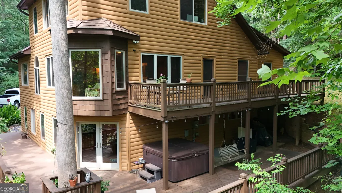
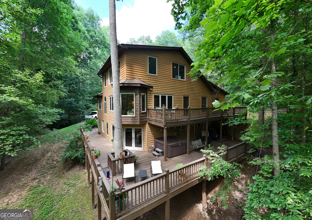
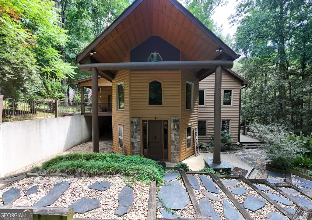
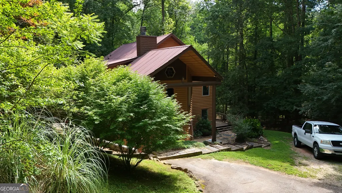
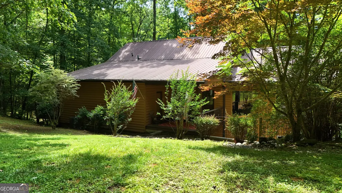
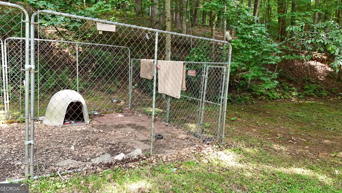
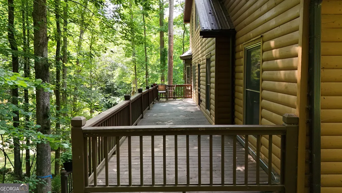
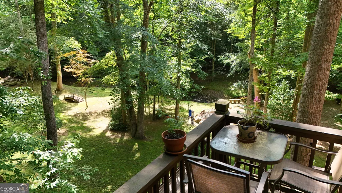
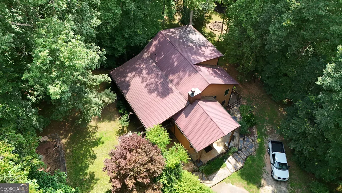
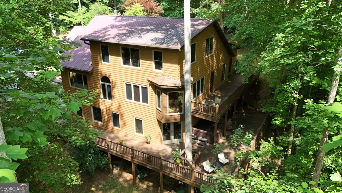
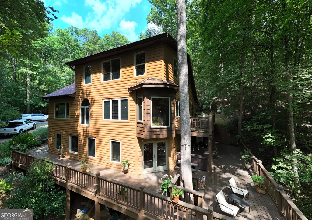
One-of-a-Kind Mountain Retreat! Tucked away on 2 private acres with creek frontage, this extraordinary three-story chalet offers a unique opportunity to own a true mountain sanctuary. Surrounded by mature landscaping and trees, the peaceful setting encourages you to slow down, relax, and enjoy nature at its finest. As you enter, you're met with soaring vaulted ceilings, warm wood finishes, and an impressive floor-to-ceiling stone fireplace that anchors the main entrance area. The spacious chef's kitchen is designed for entertaining with tons of counter space and cabinetry. The open flow of the kitchen is perfect for hosting family, friends and events. Also featured on this level is a huge pantry room/laundry room, a full custom bath and access to the large deck with covered hot tub overlooking landscaping and creek. The second level features three spacious bedrooms and two full bathrooms. One bedroom has its own separate entrance, deck and full bath. Large tree trunks harvested from the property serve as natural support pillars throughout this level. The primary suite is a massive, peaceful retreat, with windows in both the bedroom and bathroom that open to hear the sounds of the nearby creek. The third level offers a huge bonus room/game room, providing endless possibilities for a media room, bunk room, home office, fitness space, or recreation area. Outside, covered porches and beautifully landscaped grounds overlook the gently flowing creek. Whether you're searching for a full-time residence, a mountain escape, or a high-end vacation rental, this property offers privacy, craftsmanship, and natural beauty. There are so many extras! Custom iron posts, solid wood flooring and ceilings, beautiful tile and stonework, freshly stained/painted exterior, new HVAC, new tile flooring in pantry and guest bedroom. Decks and balconies on every level, plenty of storage in unfinished basement off of kitchen, extra covered parking for toys, atvs and yard equipment off of terrace level. Also a fenced in dog kennel and dog run! Truly a unique property with extras you won't see anywhere else
| Elementary School | Middle School | High School |
|---|---|---|
| Fairview Elementary School | South Habersham Middle School | Habersham Central High School |
| Price History | |
|---|---|
| 9/11/2026 | Listed $672,900 |
General Features
| Sewer | Septic Tank |
|---|---|
| Heating | Central,Wood |
| Cooling | Central Air |
| Utilities | Electricity Available,High Speed Internet |
| Roof | Tin |
| Appliances | Dishwasher,Electric Water Heater,Microwave,Refrigerator |
| HOA Fee | 600 |
| Association Fee Includes | Other |
| Architectural Style | Rustic |
| Construction Materials | Log,Stone,Wood Siding |
| Year Built | 1985 |
| Levels | Three Or More |
| Property Subtype | Single Family Residence |
| Tax Year | 24 |
| Waterfront Features | Stream |
| Community Features | None |
| County | Habersham |
| New Construction | false |
| Property Type | Residential |
| HOA | true |
| Attached Garage | false |
| Subdivision Name | Soque Trail |
| Garage Y/N | false |
| Full Baths | 3 |
| Status | New |
| Directions | I-985 North, exit 441 and turn left. Left on 105, left on smith loop, right into soque trails, left on Spring Branch, right on Still Water Way |
| High School | Habersham Central |
| City | Demorest |
| Lot Size Units | Acres |
| Lot Size Square Feet | 86248.8 |
| Carport Y/N | false |
| Elementary School | Fairview |
| Land Lease Y/N | false |
| Tax Annual Amount | 4044.56 |
| Home Warranty Y/N | false |
| Middle/Junior High School | South Habersham |
| Property Condition | Resale |
| Structure Type | House |
| Building Area Units | Square Feet |
| Living Area Units | Square Feet |
| Standard Status | Active |
Interior Features
| Interior Amenities | Beamed Ceilings,Double Vanity,High Ceilings |
|---|---|
| Basement | Unfinished |
| Flooring | Carpet,Hardwood,Stone,Tile |
| Total Fireplaces | 1 |
| Air Conditioning Y/N | true |
| Heating Y/N | true |
| Fireplace Y/N | true |
| Above Grade Finished Area | 4360 |
| Laundry Features | Mud Room,Other |
| Total Bedrooms | 3 |
| Main Level Bedrooms | 3 |
| Main Level Bathrooms | 2 |
| Below Grade Finished Area Unit Type | Square Feet |
| LivingAreaSource | Owner |
| Above Grade Finished Area Unit Type | Square Feet |
| Kitchen Features | Breakfast Area,Breakfast Room,Kitchen Island,Pantry,Solid Surface Counters,Walk-in Pantry |
| Total Baths | 3 |
| Dining Room Features | Seats 12+ |
Exterior Features
| Exterior Amenities | Balcony,Veranda |
|---|---|
| Parking Features | Kitchen Level |
| Lot Features | Other,Private |
| Water Source | Public |
| Total Parking | 6 |
| Lot Size Area | 1.98 |
| Foundation Details | Pillar/Post/Pier |
| Building Area Total | 4360 |
| Lot Size Acres | 1.98 |
| Lot Size Source | Public Records |
| Waterfront Y/N | true |
Amenities
- Foreclosure
- Views
- Short Sale
- New Construction
- Adult 55+
- Lease To Own
- No HOA Fees
- Furnished
- Primary On Main
- Air Conditioning
- Seller Finance
- Green
- Fixer Upper
- Horse
- Golf
- Fireplace
- Deck
- Garage
- Basement
- Pool
Property vs Single Family Average in 30535
Price
Taxes
Year Built
 The data relating to real estate for sale on this web site comes in part from the Internet Data Exchange of the Greater Lehigh Valley REALTORS®. Real Estate listings held by brokerage firms (licensees) other than #firm are marked with the IDX logo and detailed information about them includes the name of the listing brokers.
The information being provided is for consumers personal, non-commercial use and may not be used for any purpose other than to identify prospective properties consumers
The data relating to real estate for sale on this web site comes in part from the Internet Data Exchange of the Greater Lehigh Valley REALTORS®. Real Estate listings held by brokerage firms (licensees) other than #firm are marked with the IDX logo and detailed information about them includes the name of the listing brokers.
The information being provided is for consumers personal, non-commercial use and may not be used for any purpose other than to identify prospective properties consumers
 ©2026 Georgia Multiple Listing Service All information deemed reliable but not guaranteed. All properties are subject to prior sale, change or withdrawal. Neither listing broker(s) or information provider(s) shall be responsible for any typographical errors, misinformation, misprints and shall be held totally harmless. Listing(s) information is provided for consumer's personal, non-commercial use and may not be used for any purpose other than to identify prospective properties consumers may
 The data relating to real estate for sale on this web site includes listings held by MLS-IDX Participants of the Internet Data Exchange program of the Multiple Listing Service of the Pocono Mountains Association of Realtors®. Listings marked with the Internet Data Exchange logo are not necessarily the listings of the owner of this web site. All listing data is the copyrighted property of the aforesaid Association and its MLS-IDX Participants with all rights reserved. The information contained
 © BRIGHT, All Rights Reserved
 Luzerne County Association of REALTORS® (LZCAOR) All information deemed reliable but not guaranteed. All properties are subject to prior sale, change or withdrawal. Neither listing broker(s) or information provider(s) shall be responsible for any typographical errors, misinformation, misprints and shall be held totally harmless. Listing(s) information is provided for consumer's personal, non-commercial use and may not be used for any purpose other than to identify prospective properties consumers may be interested in purchasing. The data relating to real estate for sale on this website comes in part from the Internet Data Exchange program of the Multiple Listing Service. Real estate listings held by brokerage firms other than The Brokers Realty Group Limited may be marked with the Internet Data Exchange logo and detailed information about those properties will include the name of the listing broker(s) when required by the MLS. Copyright ©2026 All rights reserved.
Last Updated: September 19, 2026 8:25 PM UTC
Luzerne County Association of REALTORS® (LZCAOR) All information deemed reliable but not guaranteed. All properties are subject to prior sale, change or withdrawal. Neither listing broker(s) or information provider(s) shall be responsible for any typographical errors, misinformation, misprints and shall be held totally harmless. Listing(s) information is provided for consumer's personal, non-commercial use and may not be used for any purpose other than to identify prospective properties consumers may be interested in purchasing. The data relating to real estate for sale on this website comes in part from the Internet Data Exchange program of the Multiple Listing Service. Real estate listings held by brokerage firms other than The Brokers Realty Group Limited may be marked with the Internet Data Exchange logo and detailed information about those properties will include the name of the listing broker(s) when required by the MLS. Copyright ©2026 All rights reserved.
Last Updated: September 19, 2026 8:25 PM UTC
 Susquehanna Valley Board of REALTORS® All information deemed reliable but not guaranteed. All properties are subject to prior sale, change or withdrawal. Neither listing broker(s) or information provider(s) shall be responsible for any typographical errors, misinformation, misprints and shall be held totally harmless. Listing(s) information is provided for consumer's personal, non-commercial use and may not be used for any purpose other than to identify prospective properties consumers may be
 All information deemed reliable but not guaranteed. All properties are subject to prior sale, change or withdrawal. Neither listing broker(s) or information provider(s) shall be responsible for any typographical errors, misinformation, misprints and shall be held totally harmless. Listing(s) information is provided for consumer's personal, non-commercial use and may not be used for any purpose other than to identify prospective properties consumers may be interested in purchasing. The data relating
